
Tent Rentals / Structure Tent Rentals
Structure tent rentals: a clear span with nothing standing in the floor
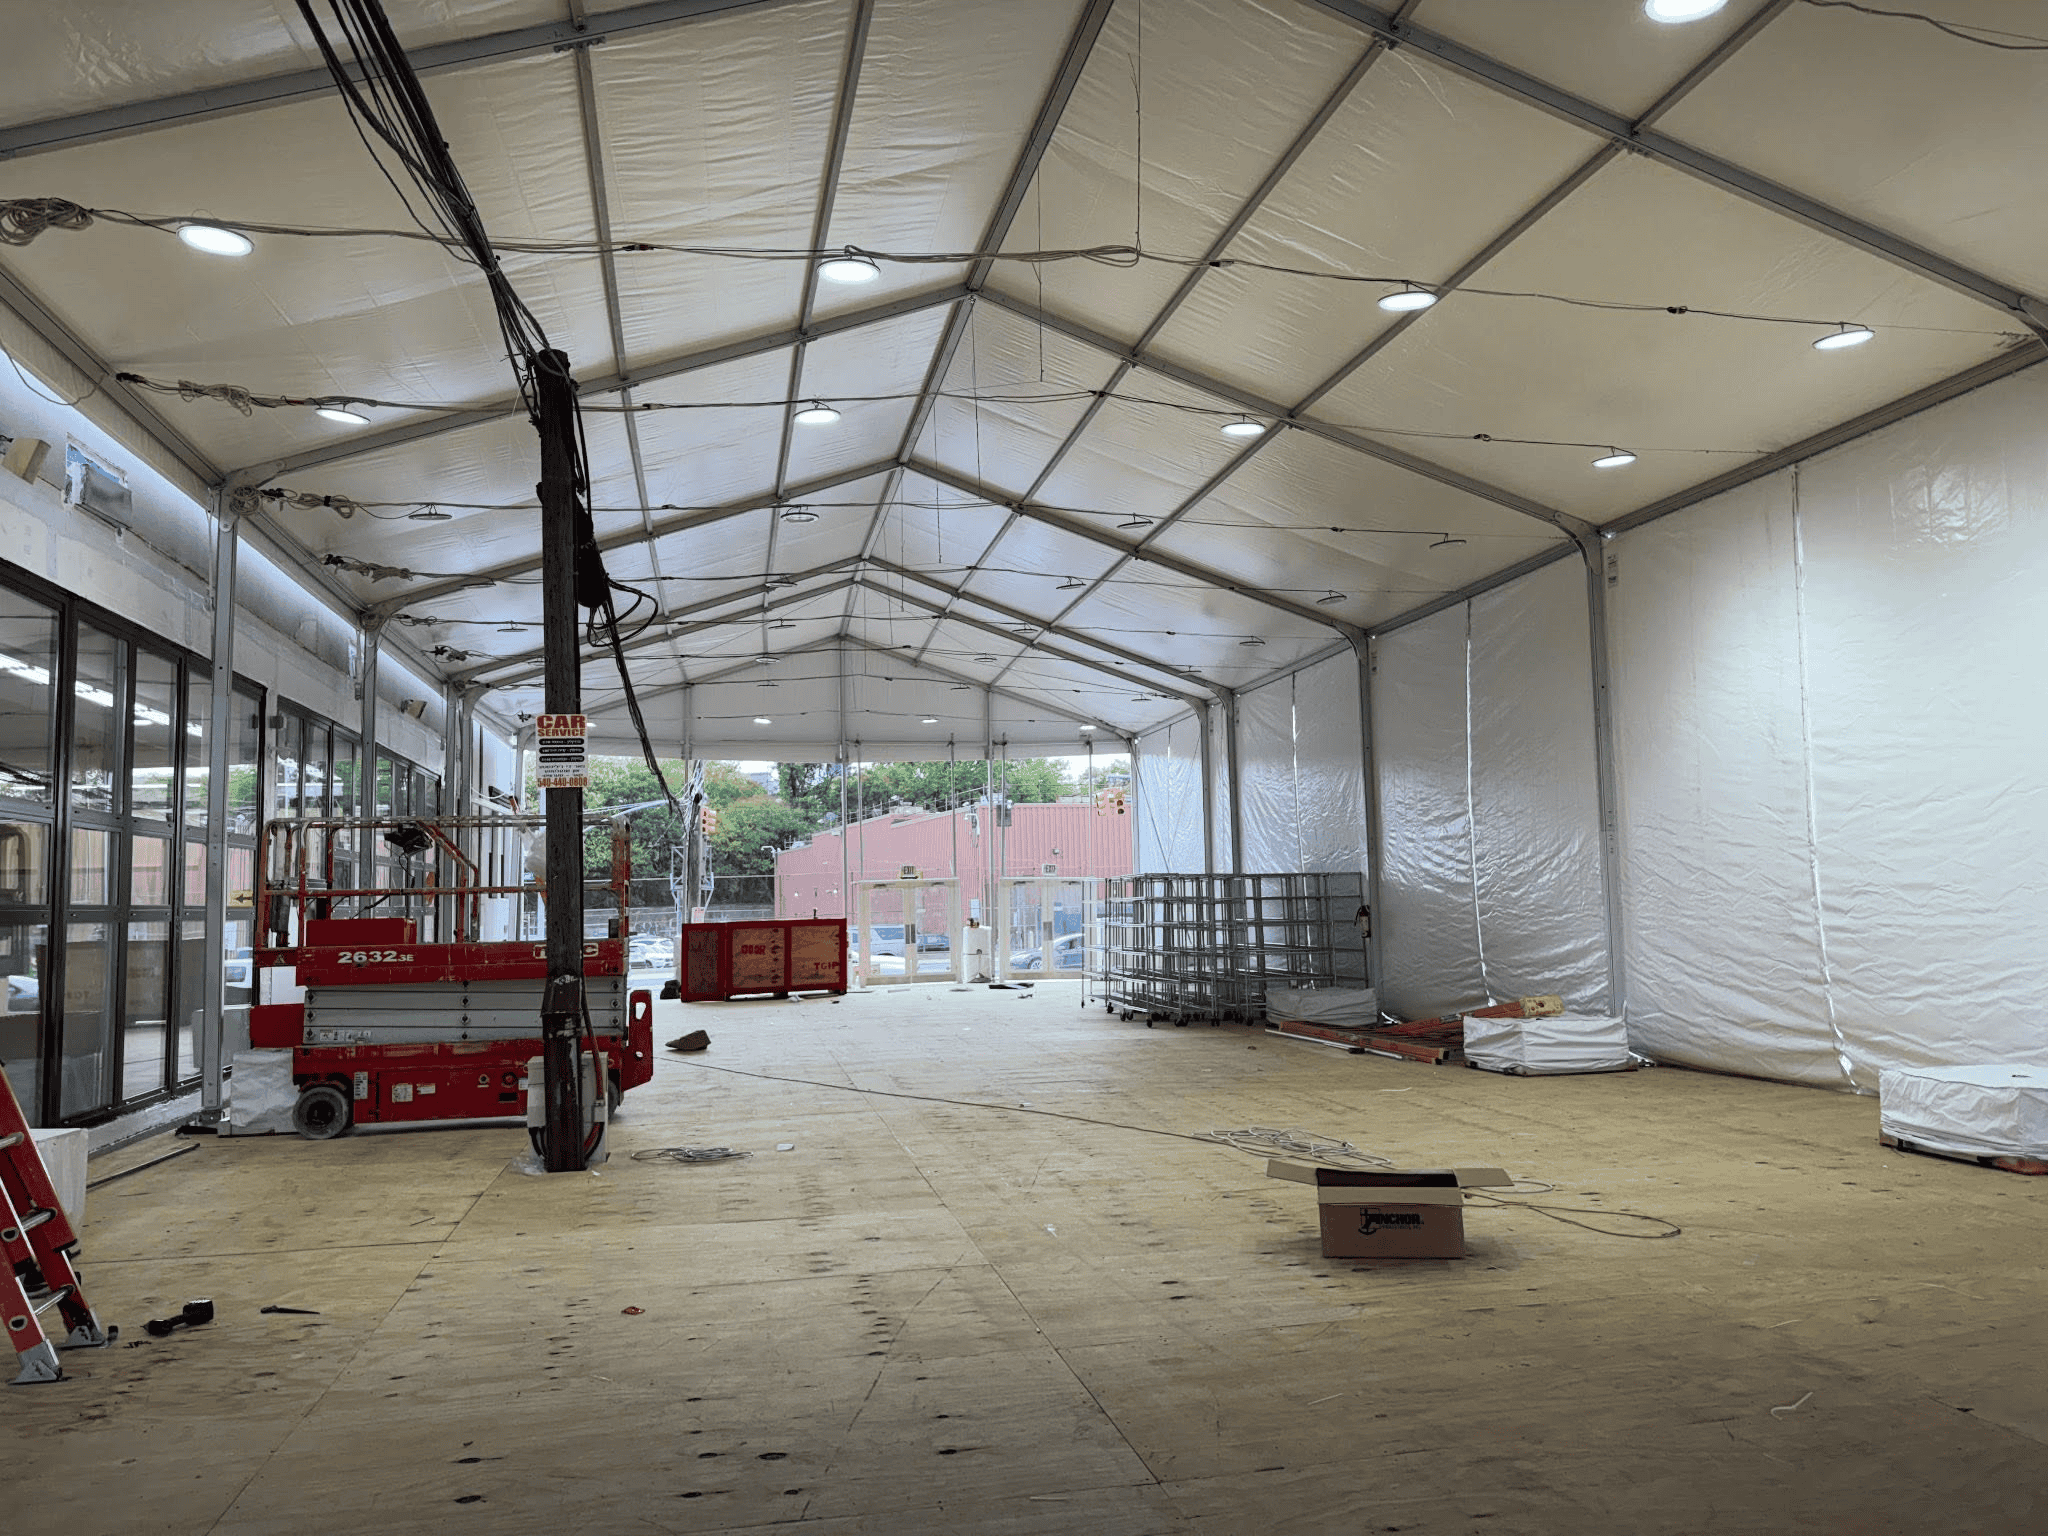
Structure tent rentals put an engineered aluminum clearspan over your site with no poles inside the room, built in repeating bays so the length matches the job instead of the other way around. Sidewalls, glass doors, flooring, lining, heat and rigging points all attach to the same frame.
The machine itself
What a clearspan structure tent actually is
A clearspan structure is a building system, not a canopy. The load runs through aluminum box beams: two legs stand vertical, two rafters meet at the ridge, and the pair forms a rigid arch that carries the roof to the ground at the perimeter. Nothing else touches the floor, and that one fact separates a structure from every pole tent and most frame tents.
The roof is tensioned, not draped. Each fabric panel is pulled into a channel in the beam, which is why a structure reads as flat planes and straight lines rather than swags and peaks, and why the same frame takes a solid top or a clear one without changing.
Everything else hangs off that arch. Walls slot into the channels the roof uses. Doors bolt into a gable frame at either end. Lighting and cable runs clip to the rafters. That is why a structure can be built out like a room and a pole tent cannot: there is real aluminum overhead, at known points, in a known grid.
| Part | What it is | What it means for your event |
|---|---|---|
| Legs and rafters | Aluminum box beams pinned into an arch that carries the roof load out to the perimeter. | The floor is empty. Your layout is drawn on a rectangle, not around obstacles. |
| Roof track | A channel in every beam that grips the edge of each fabric panel and holds it in tension. | A taut roof sheds water instead of pooling it, and takes a solid or a clear top. |
| Bays and purlins | The repeating module between one arch and the next, braced at the ridge and eave. | Length is added a bay at a time, in fixed steps rather than any size you name. |
| Base plates | The steel foot under each leg, drilled to take stakes or bolted into ballast. | The same tent works on turf, asphalt, concrete or timber. Only the anchoring changes. |
| Wall channel | The groove on the outside face of each leg that accepts a wall or a glass panel. | Walls go on and come off mid event, so the room can open at six and close at ten. |
| Gable ends | The framed end wall: fabric, a walk-through opening, or a glass door set. | A real doorway with a real threshold, not a flap somebody holds open. |
Real installs
Clearspan structures from our own fleet
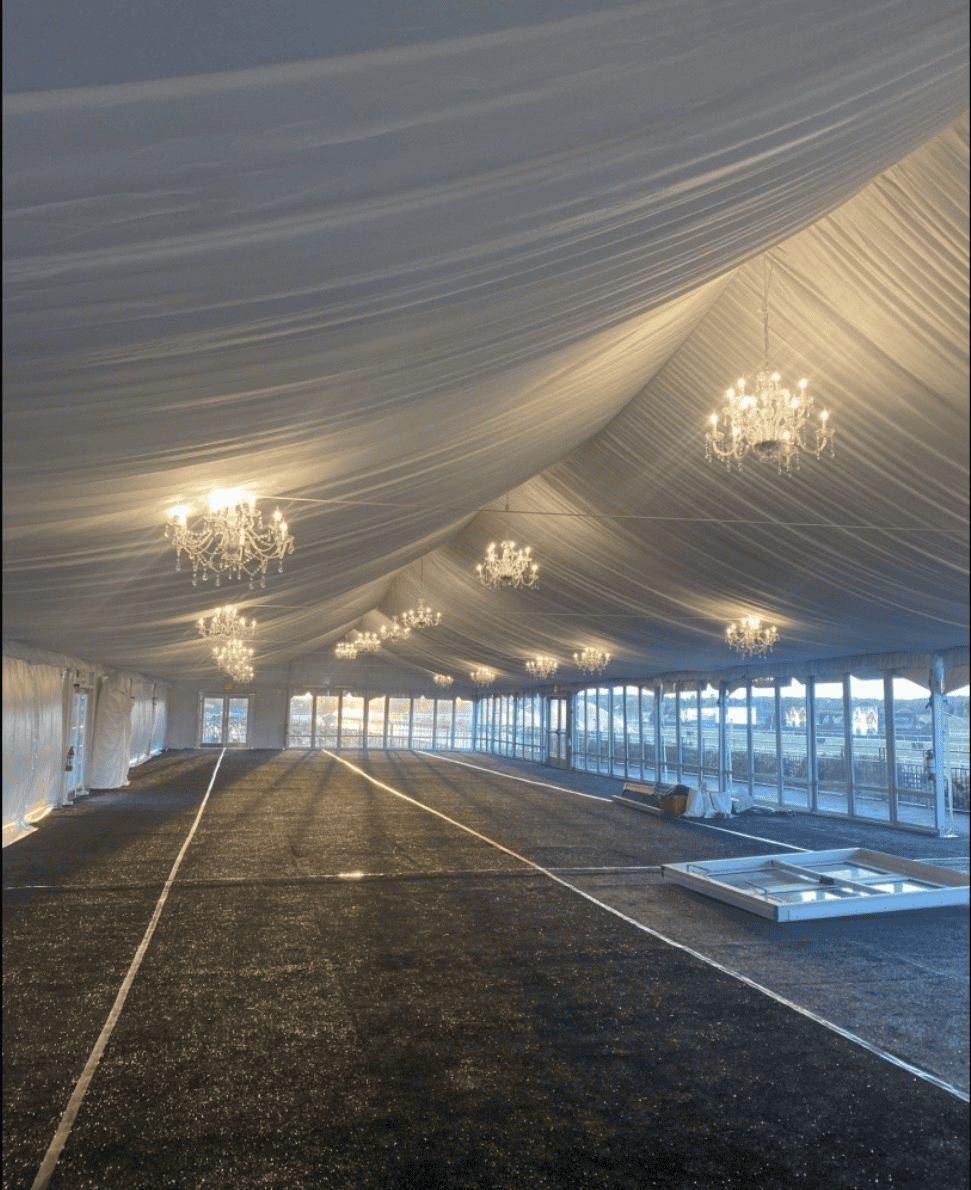
Photographs from jobs our crew built. Open any one of them for the full set.
Browse and build your list
See what is on the rack
Structures, walls, doors, flooring, lining and climate sit in one catalog. Build the list you think the job needs and we will tell you what it actually takes.
Structure tents
Structural components
Why the empty floor matters
What you can do once nothing is standing in the room
A center pole is a fixed point every table, aisle, truck route and sightline has to bend around, and it lands in the middle of the span where the room is most useful. Take it out and four things change at once.
The seating plan stops working around furniture you did not choose
Rounds pack on a grid. A pole in that grid costs you the tables nearest it and puts two or three guests behind a post for the whole dinner. On a clearspan the plan is drawn to the walls and the only lines in it are yours.
Aisles can run the full length in a straight line
Expo floors are laid out on repeating aisles, and an aisle that jogs around a pole breaks the booth grid on both sides of it. Exhibitors buy predictable frontage, and a clear floor sells a straight aisle front door to back wall.
Vehicles and equipment can be driven in and turned around
Cars, boats, forklifts and staging carts need a path in, a place to sit and room to turn. With the perimeter carrying the load, the only limits are the door opening and the height at the eave, both of which can be planned for.
Everybody can see the thing they came to see
A stage, a screen or a car under a cover only works if the room can see it. Obstructed seats are the ones people complain about, and on a large floor a single pole spoils a surprising number of them.
Size it by what goes under it
Clearspan width selector
Width is the decision that cannot be changed later, because the arch is made at a fixed span. Length can be added. Pick what has to fit across the room and the selector gives you the span band, how the length gets built, and what the missing poles buy you in that particular job.
Seated dining: the narrow to mid span band
Dining is measured across the width in table rows. A narrow span carries two rows of rounds and a center aisle. A mid span carries three or four rows, two aisles, and a service lane along one wall so the caterer works without crossing the room. Wider reads as a hall rather than a dinner, which should be a choice.
- How length is built
- One bay at a time, each adding a fixed increment, so you scale the room by table rows rather than by inches.
- What we ask you
- Head count, table shape, whether dinner and dancing share the room, and where hot food is staged.
What the missing poles buy you here: the table grid runs wall to wall with no dead radius around a post, and the dance floor sits where the plan wants it instead of wherever the poles are not.
A trade show floor: the mid to wide span band
Expo floors are booth rows with aisles between them, so the width has to divide cleanly into that pattern. A mid span carries two rows back to back with an aisle either side. A wide span carries four rows plus the cross aisle. Width is effectively how many booths you can sell, so it gets settled first.
- How length is built
- Bays repeat and booth rows repeat with them, so added length is added sellable frontage in predictable units.
- What we ask you
- Booth size, exhibitor count, whether registration or catering sits under the same roof, and the load-in door you need.
What the missing poles buy you here: every aisle runs straight end to end, no exhibitor gets the stand with a post through it, and the plan you sold in March is the plan that exists on site.
Vehicles: the mid to wide span band, chosen for turning room
Vehicles are a different problem from people, because the constraint is the path rather than the floor area. A car has to come in, reach its spot and leave again without a three point turn on a finished floor. That makes the door opening and the clear height at the eave matter as much as the span.
- How length is built
- Bays set the display length, and a vehicle line plans easily in bay units, one or two vehicles to a bay.
- What we ask you
- What is coming in, how it arrives, the ground it drives over, and whether it stays for the whole event.
What the missing poles buy you here: a drive lane the whole length of the building, and no guy lines or posts for a low front bumper to find on the way in.
Staging and a crowd: the wide span band
Once there is a stage at one end, width stops being about square footage and becomes about sightlines. Everybody has to see the front edge of it, so the room wants to be wide and fairly shallow. Wide spans also carry the ridge height lighting and audio need, and let the crowd spread sideways instead of stacking against a rail.
- How length is built
- Bays run back from the stage, so plan depth against the point where the back row stops seeing.
- What we ask you
- Stage size, expected crowd, seated or standing, and what is being hung from the structure.
What the missing poles buy you here: no obstructed seats, and no post sitting in a front of house position or an exit route. If the crowd is the constraint rather than the stage, large tent rentals covers what changes once the footprint gets big.
Span bands are how these systems are built, not a quote. What we can put on your site on your date depends on what is on the racks in Holtsville that week, so let us confirm the rest.
How it grows
Bays, and why the length comes in fixed steps
A structure can be almost any length you want, in one particular increment. Understanding that increment is the difference between a layout that fits and a layout that nearly fits.
A bay is the repeating unit
One arch, a gap, the next arch, braced together at the ridge and the eave. That module is a bay, and the building is a row of them with an end wall on each face. It is why a structure goes up quickly once the first bay is square and plumb.
Length steps, it does not slide
Adding length means adding a bay, and a bay is a fixed increment set by the system. The useful question is never how many feet you need, it is how many bays the plan wants and whether the last one earns its place.
Width is decided once
The arch is made at a set span, so width is fixed the moment the system is chosen. Everything else can flex. That is why the width conversation happens first and the length conversation second.
The systems that bolt on
What the frame will carry once it is standing
This is the part that turns a span into a room. All of it attaches to the same aluminum, in the same channels and at the same fixing points, which is why it can be specified late and changed on site.
Sidewalls and window walls
Solid, clear or windowed panels slide into the leg channel and can be fitted or pulled while the event runs. The usual pattern is open sides in daylight and walls on by the time it cools. Our tent accessories page covers the wall and trim options.
Glass doors and gable ends
A framed glass door set in the end wall gives the building a real entrance: a threshold, a handle, something that stays shut in wind. On corporate and long stand jobs it is the first upgrade people ask for.
Flooring and subfloor
A structure sits happily on bare ground, but on sloped, wet or paved sites a subfloor gives you a level plane, and on long stands it keeps the room usable after a week of rain. See event flooring rentals.
Lining and ceiling treatments
Liners hide the frame and soften the acoustics and the light. Because the beams sit in a regular grid a liner hangs cleanly instead of being fought into place, and leg drapes finish the walls in the same pass.
Heat, cooling and air handling
Sealed walls and a tensioned roof make a structure far easier to condition than an open tent, and ducted units feed through a wall panel made for them. Sizing is a volume question, not a floor area one. See heating and climate control.
Lighting and rigging points
The rafters give you repeatable places to hang from, which is what separates a lit room from a tent with lights in it. Loads get planned rather than improvised, so tell us early what is going up. See event lighting rentals.
Holding it down
Anchoring, surface by surface
A structure carries its load to the perimeter, so every leg is held against uplift as well as sitting on something flat. The method changes with what is under the base plate, and with it the truck load, the hours on site and sometimes where the tent can go at all.
| Surface | How the legs are held | What it changes for you |
|---|---|---|
| Turf and open ground | Stakes driven through the base plate, sized and angled to the soil. Sandy ground near the water grips very differently from inland loam. | Fastest and cleanest. We probe the soil at the survey rather than discovering it with a mallet on install day. |
| Asphalt and parking lots | Either cored anchor points with the surface made good afterward, or weight on every leg. Which one is allowed is the property owner's call. | Ballast is a lot of extra weight arriving on trucks, so the delivery plan and the lot closure both get longer. |
| Concrete pads and plazas | Nearly always ballast, because nobody wants holes in a finished slab. Weight sits at the leg and gets dressed so it is not the first thing a guest sees. | Level and predictable to build on, but the load spreads along the perimeter, so the slab and what sits under it both matter. |
| Timber decks and terraces | Ballast spread across the structure rather than concentrated, with protection under every plate. What the deck can carry comes before span. | Handsome places to put a tent and the most constrained. We want to see the deck before committing to a size. |
Weeks, not hours
When the tent has to still be there next month
Most tents go up on a Thursday and come down on a Monday. A structure is what you use when that is not the shape of the job: a seasonal dining room, a renovation overflow, a retail season, a summer program space, a site that has lost a building and needs one back quickly.
Standing time changes the specification, not just the dates. Anchoring gets checked rather than assumed. Roof tension gets looked at after weather. Drainage around the perimeter becomes a real question, because water that runs past a tent in one night finds its way in over three weeks. Flooring stops being a finish and becomes the thing that keeps the room usable, and walls and doors stop being optional, because a building nobody can close fills with leaves. We service the tent while it stands, and that is part of the arrangement rather than a callout.
How the job runs
From the first site walk to the empty ground
Six stages, in the order our crew does them. A structure is the most planned install we do, because almost nothing can be improvised once the first arch is standing.
Site survey
We measure the buildable rectangle, which is never the whole site: slope across the span, branches and wires overhead, what is buried, the surface under every future leg, and how a truck gets in and back out. On paved sites we also find out who owns the surface and what they allow.
Span, bays and layout
Width first, then bay count, then everything that lives inside. We draw the floor with the doors, the service route and the equipment on it. A structure is easier to lay out than a pole tent and far less forgiving about a door in the wrong end wall.
Paperwork and approvals
Tents past a certain size generally need approval before they go up, and a structure is usually past it. What each town wants varies. Give us the address early and this is a scheduling item rather than a scramble in the last two weeks.
Delivery and set out
Frame, fabric, walls, floor and anchoring load onto our own trucks in Holtsville and arrive together. The first thing that happens on site is marking, not building: every leg position set out and checked before a beam is lifted.
Build
Arches are assembled, raised and anchored bay by bay, the roof is pulled through its track and tensioned, then walls, doors, flooring, lining and lighting follow in that order. Each stage has to be right before the next starts, so the sequence never changes.
Standing and strike
Somebody who knows your install stays reachable while it is up, and on long stands we come back and check it. At the end we strike in reverse, pull the anchors, load out and leave the ground the way we found it.
That last number matters more on a structure than on any other tent, because the survey, the layout and the build are one continuous decision. When the people who walked your site are the people raising the first arch, a surprise in the ground is solved in an hour. When they are three companies, it is solved in a week of phone calls. We own the frames, we own the trucks, and the crew is ours.
What moves the number
Four things that decide what a structure costs
We do not price a structure off square footage, because two buildings with the same floor area can be very different amounts of work.
Span
A wider arch is heavier, needs more lifting equipment and takes more hours than the same floor area built narrow and long. Width is the largest single input.
Bay count
Each bay is frame, fabric, wall and anchoring repeated. Length is the most predictable part of a quote, which helps, because it is also the part most likely to change late.
Days on site and anchoring
A weekend and a two month stand are different jobs, and staking into turf is nothing like ballasting a slab. Both change the truck loads and the hours before they change the price.
Access, lift and fit-out
How close a truck gets, whether a lift can work on the surface, and how much goes in under the roof. A bare frame and a finished room are the same tent and different line items.
In our customers' words
What people say after the build
We sit at 4.9 stars across 138 Google reviews. Three of them, word for word.
"TGIF handled my event in Suffolk County, and they absolutely exceeded my expectations. The setup was perfect, the event went beautifully, and the team did an excellent job."
"I had a corporate event with TGIF, and I still can't get over how easy they made everything. Every detail needed to be perfect, and somehow the result was even better than perfect."
"Mike was incredible and guided me through the entire planning process for my wife's surprise 40th birthday party. He brought several important items to my attention that I would never have considered until it was too late. TGIF has a huge inventory with something for everyone. They helped make my wife's birthday incredibly special!"
Straight answers
Questions we get about clearspan structures
Talk to us
Tell us what has to fit under it
Bring the dates, the address, the surface and what goes inside. We will tell you what span the job wants, how many bays that is, how it gets held down on your ground and what the build actually involves.