

Tent Rentals / High Peak Tent Rentals
High peak tent rentals, the frame tent that carries most of an event
High peak tent rentals cover the working parts of a party: cocktail hour, the vendor row, the walk in from the driveway, the space the caterer needs, and a reception small enough to sit under one roof. Peaked tops on a rigid frame, no pole in the middle of the smaller sizes, and units that join end to end into as much covered ground as your property will take.
The workhorse of the fleet
A frame tent with the roof pulled up into points
A high peak tent is a frame tent. The structure is a rigid aluminum frame that holds its own shape, and the top is drawn up over that frame into one or more points. You will hear it called a marquee, a peak tent, or a frame tent with peaks. Those are three names for the same piece of equipment, and every one of them is correct.
What matters more is what the tent does not have. In the smaller sizes there is no pole standing in the middle of your floor. The frame carries the roof from above and around the edge, so the ground underneath is yours to lay out however the night needs it. That is the reason this tent ends up over a bar, a buffet line or a dance floor more often than anything else we own.
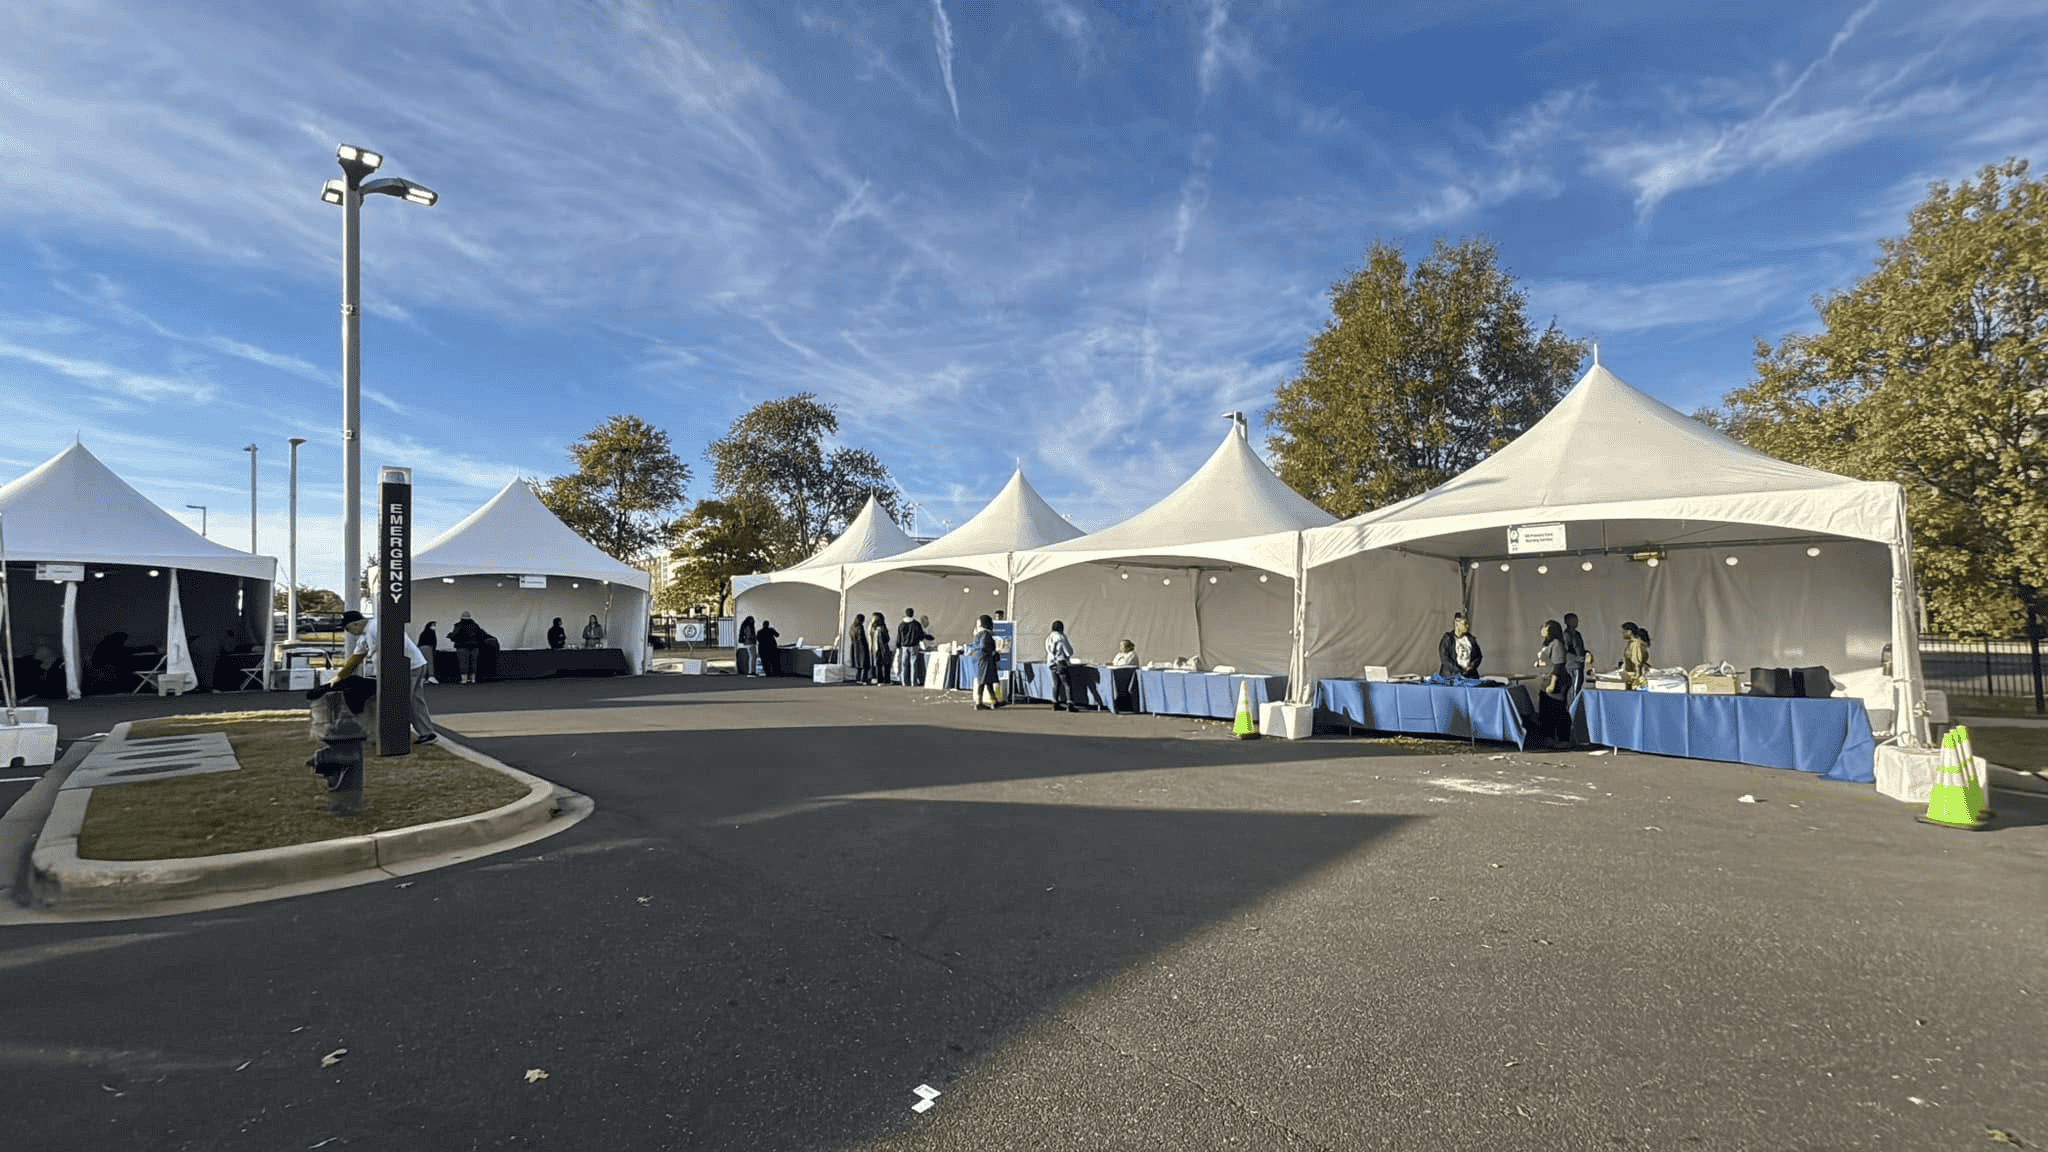
The second reason is that it is modular. Units join end to end, so a run of covered ground gets built to the length the site calls for instead of the size that happens to exist. A tent over the caterer, a second over the bar, a third over the guests, all connected, all under one continuous roof line.
If another company has quoted you a marquee, a peak tent or a frame tent, you are being quoted this structure. The name changes with whoever is writing the proposal. What actually moves the number is the covered footprint, the surface it lands on, and what you want underneath it.
From our own installs
High peak tents we have put up
Single units, joined runs, open sides and walled rooms. Tap any photo to open the full set.
Browse and build your list
See the high peak inventory
Sizes, sidewall options and everything that goes underneath, straight from our live rental catalog.
High peak tents
Six jobs it does well
Where a high peak tent earns its place
Some tents are the room. This one is more often the thing that makes the rest of the property usable. Here is where we put it most.
Cocktail hour
Guests are standing and circulating, which means nothing should be in the way. Open sides, high tops underneath, and a ceiling that lifts over the middle of the crowd rather than hanging flat above their heads. It reads as a room without feeling closed in.
The vendor row
Food trucks, craft tables, a farmers market line, a sponsor row at a fundraiser. Joined units give every vendor their own bay under one roof, with a straight run of frontage for the crowd to walk and no gap between tents for rain to find.
Entrances and walkways
The stretch between the parking, the driveway or the house and the main tent is where a party gets wet. A narrow run of joined units covers that walk, and because the frame carries itself, the path underneath stays clear of poles and guy lines.
Catering and prep cover
Your caterer needs a defined footprint with a solid surface, light and cover, and they need it out of sight. A walled unit off the back of the main tent does that, and the crew can work under it in weather without walking your dinner across an open lawn.
Small receptions
For a party that seats comfortably under a single unit or two joined ones, the high peak gives you height and a clean interior for less structure than a clearspan takes. It is the practical answer for a backyard dinner that still wants a proper ceiling.
A connected run across a lawn
Where a property has the ground but not one flat rectangle of it, a run of joined units follows the shape you have. We have wrapped tents around pool decks, planting beds and mature trees this way rather than forcing one large footprint onto a lawn that will not take it.
What the shape is for
The peaks are doing more than decoration
A peak pulls the roof up into a point over the middle of each bay and lets it fall back toward the eave. So the ceiling is not one flat height. It rises where guests gather and settles where the walls are, and that rhythm repeats down the length of a joined run. People feel it before they notice it. The room reads taller than the measurement on the paperwork.
Daylight comes through a white top as soft, even light with no hot spot and no glare in anyone's eyes. Skin tones look right under it, which is why photographers rarely argue with a white top at midday.
After dark the peaks become the thing your lighting works against. Uplights aimed into the points give you shape instead of a flat glow. String lights radiate from each peak down to the eave and follow the roof line rather than cutting across it. Pin spots drop onto the tables from the frame. Plan the fixtures with the tent rather than after it, because the frame decides where things can hang and what they can weigh. That conversation belongs in the same call as event lighting rentals, not two weeks later.
Stand inside each one
What the three tent shapes feel like from the inside
Size and ground surface narrow the choice down quickly. What they do not tell you is what the room is like once you are standing in it at seven in the evening. Pick a shape and read what the ceiling does, what can hang from it, and the kind of night it suits.
High peak: height in the middle, shelter at the edge
The feel
Open and airy without feeling exposed. The roof climbs over the center of each bay, so the middle of the room is where the height is and the perimeter feels sheltered. Guests naturally drift under the peaks, which is useful if you want the crowd in the middle and the seating around the sides.
The ceiling
A white top that holds its shape under tension, so it stays taut rather than sagging. Daylight arrives diffused. At night the fabric takes uplight cleanly and the points read as a row of soft arches from outside the tent as well as inside it.
What hangs from it
Plenty, within reason. The frame gives you fixing points at the eave and along the ridge for string lights, pin spots, fabric and modest chandeliers. Heavy rigging is not what this frame is for, so tell us the fixture list early and we will say what the install takes.
What it suits
Cocktail hour, vendor rows, covered walkways, catering cover, a small seated reception, and any job where you want covered ground built to a length rather than a single large room. It is the most flexible shape we carry.
Clearspan structure: one room, nothing in it
The feel
Architectural rather than tented. Straight vertical walls and a broad roof that spans the whole width with nothing underneath it. Standing in the middle you can see every corner, which is why a room full of round tables reads as one event instead of several.
The ceiling
A broad plane with the beams visible above you. There are no peaks to catch light, so your lighting plan is doing all the shaping. That is a burden and an opportunity: liner it, drape it, wash it in color, or leave the structure bare and light it like a venue.
What hangs from it
This is the one you rig. The beams take truss, screens, projectors, speaker arrays and real chandeliers at engineered points. If your production has a rigging plot, it belongs under a structure tent rental rather than a frame.
What it suits
Large seated dinners, stages and production, multi-day installs, and anything landing on asphalt where ballast replaces stakes. Also the right answer when you want doors and solid walls rather than a tent that reads as a tent.
Sailcloth: soft light and wooden poles
The feel
Warm and romantic, and unmistakably a tent, which is the point. The roof swoops between the poles instead of running flat, and wooden center poles stand inside the room. Guests read it as an outdoor room rather than a covered space.
The ceiling
Translucent, so the sky comes through it. At midday the light is bright and warm rather than flat white. At dusk the whole top holds the last of the light, and once the fixtures come up the tent glows outward across the lawn.
What hangs from it
Less, and that is deliberate. String lights radiating from the peaks, greenery and flowers wrapped on the wooden poles, a modest fixture at the pole head. Heavy hardware works against the look and against the structure, so the poles do most of the decorating.
What it suits
Lawn weddings, golden hour dinners and any event being photographed hard. It is a soft-ground tent and the shape is fixed. See sailcloth tent rentals for the trade-offs in full.
Modular by design
How units join, and what that changes about your layout
The joining is the part most hosts have never thought about, and it is the part that decides whether a plan on paper works on the lawn.
Units meet at the leg line
Two units join along their eaves, and the legs from both land together in a line across the floor. From inside, a joined run gives you one continuous roof with a row of uprights at each junction. Guests walk past them without thinking. A head table or a dance floor centered on a junction is a different story, so we place the joints during layout, not on install day.
The tent grows in steps
Length is added a unit at a time, in fixed increments, which means covered ground comes in steps rather than by the inch. If your footprint sits awkwardly between two steps, we would rather show you both on the layout than round it quietly in a quote and hand you a surprise on the lawn.
Joints can be open or closed
Where two units meet you can leave the span open so the run reads as one room, or wall it and make two. Walling the joint is how a catering unit stays private off the back of a guest tent, and it is how a warm reception keeps its heat out of a cold prep space.
Turns and offsets are possible
A run does not have to be a straight line. Units can step around an obstacle or turn at an angle so the tent follows a driveway, a pool deck or a tree line. Every turn costs a little covered area and a little install time, which is worth knowing before you fall for a shape on a sketch.
Anchoring and surface
What it sits on changes the install
A frame tent has to be held down as well as held up. The ground decides how, and it decides what else the job needs before anyone talks about fabric.
| Surface | What changes |
|---|---|
| Level lawn | The simplest install. Stakes go into firm ground at every leg and the frame comes up quickly. We still locate irrigation, septic and utility lines before a stake goes anywhere near them. |
| Sloped lawn | The frame is set level and the legs take up the difference, which works to a point. Past that, the floor needs building. Event flooring rentals will level a surprising amount of fall, and the survey is where we tell you which side of that line you are on. |
| Sandy or waterfront ground | Sand holds a stake differently than loam, and an open waterfront lot takes wind that an enclosed yard never sees. Anchoring gets heavier, the plan gets more conservative, and sidewalls become a wind decision rather than a weather decision. |
| Asphalt or concrete | No staking. Weight goes on every leg instead, which has to be trucked in, set and taken out again, and it occupies a band of floor around the perimeter. Worth planning for early, because it changes the usable footprint. |
| Gravel or a packed field | Usually stakeable, sometimes not, and you often cannot tell by looking. We test rather than assume, and we bring ballast as a fallback so a hard subsurface does not stop the install. |
| Decking, patio and pool surround | Common on Long Island properties and entirely workable. Ballast replaces stakes, legs get placed to keep the walkways clear, and the pool coping and the drainage get respected rather than covered over. |
Walls are a late decision, mostly
Sidewalls and clear panels
A high peak can be fully open, fully closed, or anything in between, and the walls can change on the day if the sky changes with them.
Solid white walls
The working wall. It blocks wind and rain, hides a prep area or a neighbor's fence, and holds heat in when the temperature drops after sunset. Inside, a white wall is also a clean surface to wash with light instead of leaving the room to fade into the dark.
Clear panel walls
Where the view is the reason you are outside. Clear walls close the room against weather while keeping the water, the garden or the sunset in it. They read best when the tent is lit inside, because at night a clear wall with nothing beyond it turns into a mirror.
Window walls
A middle answer: solid panels with framed windows that keep a closed tent from feeling like a box. Often the right call on a cool evening when you want the tent shut but do not want guests looking at a blank wall for four hours.
Walls, flooring, lighting, heat and everything else that goes under the roof come off our own racks in Holtsville. Start with tent accessories to see what fits the frame, and if the date is October or May bring heating and climate control into the same conversation, because a walled tent and a heated tent are the same decision made twice.
The honest limit
When we will tell you to take the clearspan instead
A high peak covers an enormous amount of what people need, and it costs less structure to put up than a clearspan of the same covered area. It is still the wrong tent for some jobs, and we would rather say so on the first call than watch you find out on the lawn.
The moment to step up is when the room has to be a single uninterrupted space. Joined units read as one roof, but the legs at each junction are real, and a 250 person seated dinner with a band, a stage and clean sightlines from every table wants nothing on the floor at all. Rigging is the other line. If there is truss, a projection screen, a line array or heavy fixtures in the plan, that load belongs on engineered beams.
Long installs on hard surfaces push the same way. A tent standing on a parking lot for four days through whatever the week brings wants a clearspan, with straight walls, real doors and a floor built into the plan from the start.
Where we land most often: the clearspan holds the dinner, and high peak units handle the cocktail hour, the entrance walk and the catering bay behind it. Two tent types on one property, one crew, one delivery, one number to call. That combination is on more of our Long Island sites than either tent on its own.
How the job runs
From the site walk to the empty lawn
Six stages, in the order our crew does them. You have one contact through all of it.
We walk the site
Someone comes out and measures the real ground, not a satellite image. Slope, trees, irrigation, septic, the gate the truck has to fit through, where power is and how far the caterer will be walking.
We draw the layout
How many units, where the joints land, which way the run faces and what goes under each bay. This is where a junction gets moved off your dance floor and where the catering bay gets placed out of the sightline.
We handle the paperwork
Most towns want something filed before a tent goes up and every town wants something slightly different. Give us the address early and we will tell you what yours typically asks for and what we supply from our side.
The frame goes up
Our own crew, our own trucks. Frames are assembled and set to the layout, then anchored to the surface, staked or ballasted. The frame is standing and square before any fabric comes off the truck.
Top, walls and finish
Tops are pulled up and tensioned into the peaks, walls are hung where the plan calls for them, and flooring, lighting and heat follow. We install ahead of the date so you get an evening to see it and time to move anything.
Event, then breakdown
We stay reachable through the event, and if the forecast turns we would rather add walls than wish we had. Breakdown happens on a day we agreed with you, not while your last guests are still finding their coats.
What moves the number
Six things that decide what a high peak costs
We quote the whole job rather than a tent plus surprises. These are the factors that actually change the figure.
Covered square footage
The single biggest driver. Not guest count on its own, because a seated dinner and a standing cocktail hour for the same number of people need very different amounts of ground.
How many units and joints
Three joined units cost more crew time than one large tent of similar area. Every junction is another set of legs to place, level and anchor.
Surface and anchoring
Staking into a level lawn is the cheapest install there is. Ballast on hardscape means weight trucked in, set at every leg and taken away again.
Walls and clear panels
An open tent is a smaller job than a fully enclosed one. Clear panels cost more than solid white, and a partly walled tent sits between the two.
What goes underneath
Flooring, lighting, heat, power, tables and linens. All of it comes off our racks, which is why it lands on one quote instead of four vendor invoices.
The calendar and the window
A Saturday in June is a different job from a Thursday in April. So is an install that has to happen inside a two hour window somebody else controls.
4.9 stars across 138 Google reviews
What hosts say after the trucks leave
"Mike was incredible and guided me through the entire planning process for my wife's surprise 40th birthday party. He brought several important items to my attention that I would never have considered until it was too late. TGIF has a huge inventory with something for everyone. They helped make my wife's birthday incredibly special!"
"TGIF handled my event in Suffolk County, and they absolutely exceeded my expectations. The setup was perfect, the event went beautifully, and the team did an excellent job."
"We rented our tent from TGIF for our backyard wedding, and it was one of the best decisions we made. We weren't sure a tent would work around our pool, but Mike reassured us that his team could make it happen. He was quick to answer every question, and the setup team was prompt and professional. Highly recommend!"
Straight answers
High peak tent questions we get first
Talk to us
Tell us the property and what the night is for
Give us the address, the date and roughly how the evening runs. We will tell you how many units it takes, where the joints should land and what the whole thing costs, with the flooring, lighting and heat in the same number.