
Tent Rentals / Levo Tent Rentals
Levo tent rentals for an event that should not look like a tent
Levo tent rentals get asked for by name by hosts who have seen a pitched white roof with swags under it and want the opposite of that. A low roofline, straight edges, flat clean planes and a ceiling that sits close enough to feel like a room. It is the clearspan we reach for when the building next to it is modern, or when a brand is going to be photographed inside it.
The look, first
What a low profile roofline actually changes
Most of what makes a tent read as a party tent happens above your head. A steep pitch, a center peak, a roof that climbs into a dark volume nobody is using. The eye picks all of that up from the driveway before a guest is anywhere near the door, and once it is registered as a marquee it stays registered as a marquee for the rest of the night.
A Levo sits low. The roof pitch is shallow, the eave line runs straight, and the corners are square instead of scalloped. From outside it reads closer to a pavilion or a temporary building than to a tent. From inside, the ceiling is flat and near enough to light properly, so the room has a top rather than an attic.
It is still a clearspan underneath, with legs at the perimeter and nothing in the floor. The engineering of that frame is the same story we tell on the structure tent rentals page, and it is not the reason anybody picks this one. People pick it for how it looks standing on a lawn next to a glass house, or on a plaza outside an office, with a logo on the end wall.
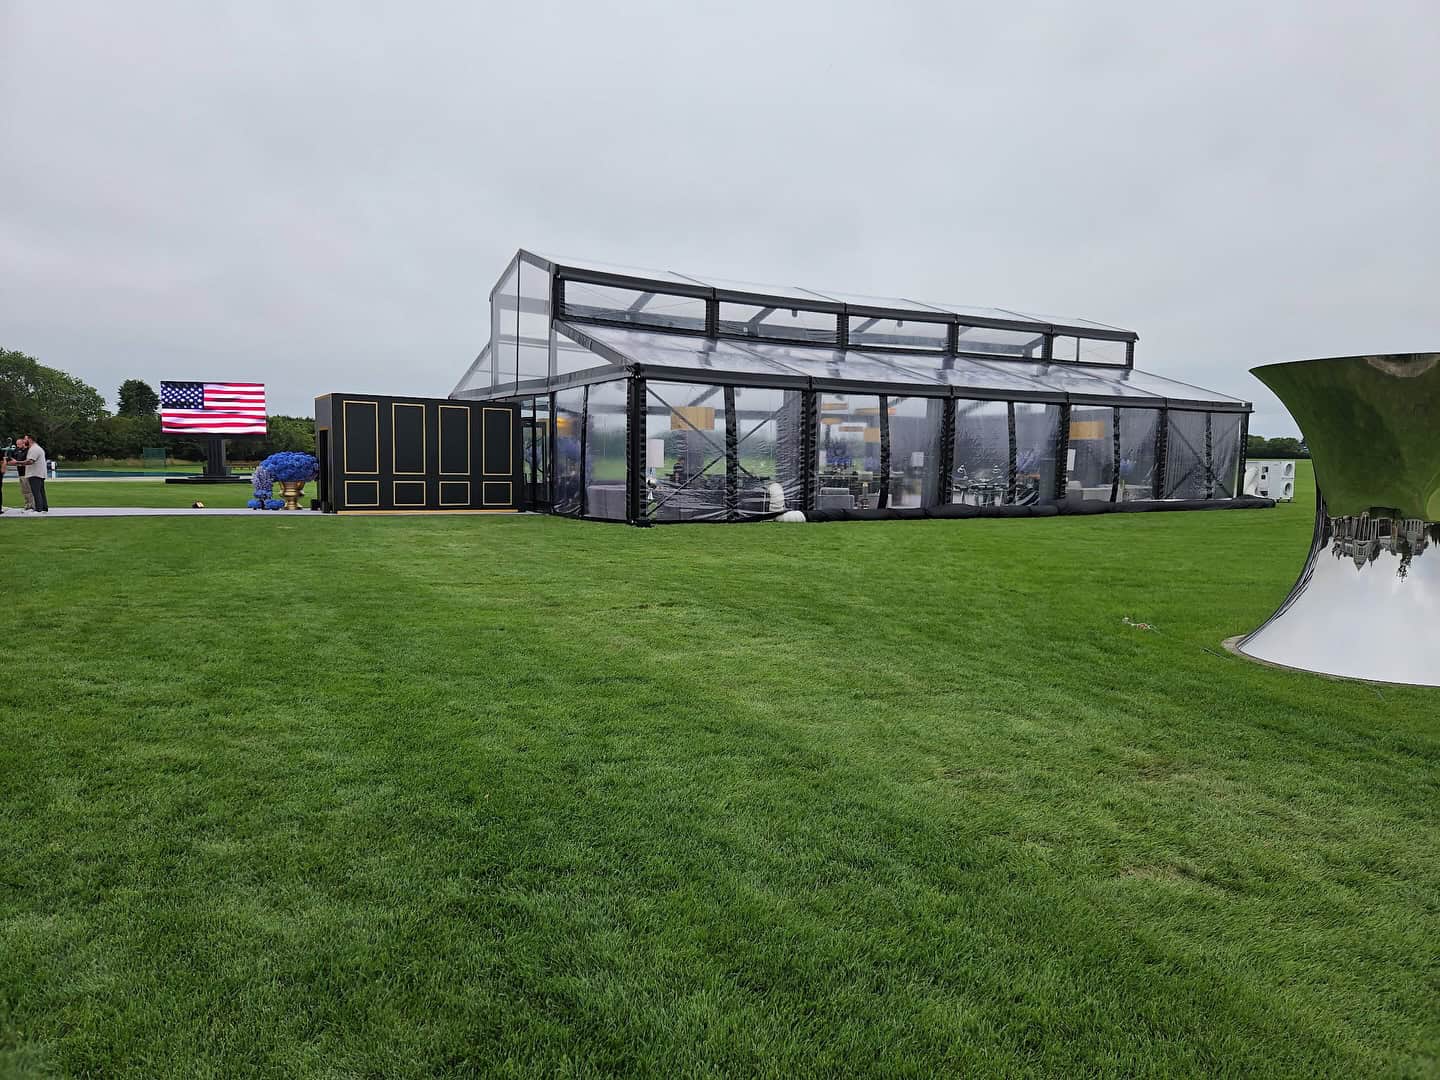
On the ground
Low profile builds our crew has put up
Why it photographs the way it does
Three reasons the finish holds up on camera
Straight lines beside straight buildings
Modern architecture is horizontals and flat planes. A shallow roof and a level eave sit inside that language instead of fighting it, which is why a Levo next to a glass facade looks intentional and a peaked top next to the same facade looks borrowed.
A ceiling you can light evenly
With the roof close and flat, uplighting washes it as one surface and pendants hang at a height that reads on camera. Tall pitched roofs swallow light in the peak and leave a dark cone over the room that photographs as a shadow.
Clean surfaces for a brand
Gable ends and wall panels are flat, unbroken and square, so signage, a logo wall or a step and repeat sits flush rather than draping over a curve. Nothing swagged is competing with your artwork in the background of every photo.
Build it three ways
Configuration picker
The frame is the same in all three. What changes is the room you walk into, the climate you can hold, and what arrival feels like. Step through them before you decide, because this is the choice that actually sets the look.
The room
A roof and four corners. The property does the decorating, so the view, the tree line, the water or the building behind it stays part of the event all night. The low roof helps here more than anywhere: with no peak overhead, the eye goes straight out to the edges.
The climate
Whatever the evening is doing. Shade and rain cover, plus whatever breeze the site has. Heat and cooling are close to pointless in an open build, so this one belongs to fair weather and to a season where the temperature after dark is still comfortable.
The entrance
There is not one, which is a design decision rather than an oversight. Guests walk in from any side, which suits a flowing cocktail format and works against anything that needs a controlled arrival, a check-in desk or a single photographed doorway.
The room
Solid white panels make it a proper interior with a floor, four walls and a ceiling. Attention turns inward, which is what you want when the room itself is the content: a set, a stage, a product on a plinth. Walls also give you somewhere to hang things.
The climate
This is where climate control starts working. Closed walls hold heat in the cold months and hold conditioned air in the summer, which turns a shoulder-season date from a gamble into a plan. It also drops the wind noise out of your audio.
The entrance
One door, where you put it. That gives you a controlled arrival, a place for check-in or a greeter, and one clean frame for the photograph everyone takes on the way in. It also means queueing and coats have to be planned rather than absorbed.
The room
Glass walls keep the view and the light of an open build while closing the room like a walled one. Inside it stops reading as fabric entirely: the frame lines, the glazing and the flat ceiling put it much closer to a small modern building than to anything on a rental lot.
The climate
Sealed like a walled build, so heating and cooling both work, with one thing to plan for: glass gains heat in direct sun and loses it after dark. A daytime summer event under glass needs cooling in the design from the start, not added in the week of.
The entrance
Glass doors, hinged or sliding, in a framed opening. This is the detail that changes arrival most. Guests approach a lit glass front and walk through a real door, and nobody ducks under a flap or holds a curtain open for the person behind them.
The parts that finish it
What turns a clean frame into a clean room
The structure gets you most of the way. These four decisions get you the rest, and they are the ones people skip until late.
The floor, and where it ends
Nothing undoes a modern build faster than grass meeting a glass wall at an untidy line. A hard floor or a subfloor gives the room a level plane and a finished edge at the perimeter, and it makes furniture sit flat. On a slope it is the only way to get a level floor at all.
Liner, or deliberately none
A liner softens everything and hides the frame, which is right for a wedding and often wrong for a brand. Leaving the frame exposed keeps the architectural look, so the decision belongs to the creative direction rather than to habit.
Lighting, which is most of the atmosphere
A flat ceiling takes an even wash, and an even wash is what makes a tent stop looking like a tent after dark. Fixtures, color and where the light is not are worth planning at the same time as the layout. See event lighting rentals.
Furniture that matches the architecture
Banquet chairs in a modern glass room fight it. Low seating, cubes, bar height and soft groupings hold the line the structure sets. Our lounge furniture rentals come out of the same warehouse as the tent, on the same truck.
Who asks for it
Where a Levo earns its place
Product launches
The product has to be the loudest thing in the room. A quiet structure with a flat ceiling and clean walls gives it somewhere to sit without competition. Most of these run as corporate tent installs on company ground.
Brand activations
Pop-ups, showrooms and press days that live for a few days and get photographed the whole time. Flat gable ends take graphics cleanly, and a glass front pulls people in off a plaza or a lot.
Modern weddings
Couples who want a room, not a marquee. Glass walls hold the property in view through dinner, the low ceiling takes hanging installations at a height you can actually see, and the whole thing photographs like a venue.
Hospitality and dining
Restaurants and hotels extending a terrace into the cold months, or adding a private dining room for a season. Walls and heat make it usable, and the look does not announce itself as temporary to every passer by.
The honest part
When we will point you somewhere else
A low roof is the whole idea, and a low roof has consequences. If you are hanging a large rig, flying scenery, or want a tall ceremonial volume over a dance floor, the height that makes a Levo look calm is working against you. A peaked or a taller clearspan gives you the air.
It is also the wrong instinct for a traditional look. If the reference photos in your planning folder have wooden poles, soft swags and a canvas glow, this tent will read as cold next to them, and no amount of lighting fixes a shape you did not want. That is a good conversation to have on the first call rather than at the site walk.
How the job runs
Three stages, and what decides the number
Site walk and the look call
We measure the buildable area and the surface, and then we stand where your guests will arrive from and decide which face the entrance belongs on. On this tent that second part matters as much as the first, because the approach is what people remember.
Build, then finish
Frame, roof, then walls and doors, with anchoring completed as the structure goes up. Flooring, lighting, climate and furniture follow in that order once it is closed, because each one needs the last to be finished before it can be set properly.
Event, then a clean exit
We stay reachable through the event and return for strike. On a terrace, a plaza or a client's front lawn the handover matters, so we walk the surface with you and take the protection up last.
What moves the number on a build like this is mostly the finish rather than the frame: how much of the perimeter is glass, whether there is a floor and what kind, whether a liner goes in, how much lighting the room needs, and whether climate control is running. Surface and access matter too, since ballast on a plaza is a different day from stakes on a lawn. Every part of it comes off our own trucks with our own crew, from a fleet that has grown from two tents in 1975 to more than 1,000 in Holtsville.
In our customers' words
Hosts who wanted a room, not a tent
"TGIF handled my event in the Hamptons, and I needed everything to look elegant without becoming too expensive. They delivered exactly what I was looking for."
"We rented our tent from TGIF for our backyard wedding, and it was one of the best decisions we made. We weren't sure a tent would work around our pool, but Mike reassured us that his team could make it happen. He was quick to answer every question, and the setup team was prompt and professional. Highly recommend!"
Straight answers
What people ask before they book one
The structure does about half of it. The shallow roof, the level eave and the square corners are built in and you get them whatever else you do. The other half is the build: a floor with a finished edge, glass or clean walls, lighting planned for a flat ceiling, and furniture that belongs to the same century as the frame. A Levo with banquet chairs, no floor and a single string of lights still looks like a rental.
Yes, and the flat panels are part of why people choose this one. Gable ends and wall sections are square and unbroken, so graphics, a logo wall or a step and repeat sit flat against them. Tell us at planning what has to appear and where, because how you want it fixed changes which walls we hang and sometimes which way the tent faces.
In the evening, easily. In direct midday sun a sealed glass room gains heat, so a daytime summer event under glass wants cooling designed in from the beginning rather than added the week of. The other route is to run some bays open and some glazed, which keeps the look at the entrance and lets air through the rest. We will tell you which way we would build it for your date and your start time.
Yes, and a lot of these go up on hard surfaces because that is where the modern buildings are. Nothing gets driven into pavers, concrete or asphalt, so every leg takes engineered ballast with protection underneath. A flat hard surface is also the easiest way to get a level floor, which this build benefits from more than most.
Long enough that hotels and restaurants use them across a season rather than a weekend. A longer stand changes the plan rather than the tent: anchoring is specified for the whole period, we schedule checks while it stands, and any town approval has to cover the full run of dates. Tell us the first and last day you need it and we will build the schedule around that.
Next step
Show us the room you have in your head
Send the address, the date and two or three reference images. We will come back with whether a low profile structure gets you that look, how we would build it, and what the entrance would be.