
Tent Rentals / Large Tent Rentals
Large tent rentals for a guest count one tent cannot cover
Large tent rentals begin where the usual sizes run out: a headcount, a footprint or a crowd that a single ordinary tent will not hold. The tent is only the first thing that has to grow. The floor under it, the power feeding it, the restrooms beside it and the way people move through it all scale at the same time.
The real problem
Scale is a different job, not a bigger version of the same one
Most people arrive here having done the arithmetic and got a number they do not quite believe. Nine hundred guests. A parking lot to fill, a field to cover, a graduation that has outgrown the gym. The first question is usually whether it is even possible, and the answer is yes, routinely, on ground that looks nothing like a venue.
The second question is the one worth time. Doubling a guest list does not double the work, it changes what the work is. At small scale the tent is the project and everything else is an accessory. Past a certain size that flips: the tent becomes the easy part, and the project becomes the floor, the power, the restrooms, the routes people walk and the order the trucks arrive in. Get those wrong under a beautiful tent and you have a bad event with good photographs.
So this page is not about tent types. That conversation lives on structure tent rentals, where the frames, the spans and the bays are explained properly. This page is about what changes once the number gets big, and what you should have decided before you call anybody.
Large installs
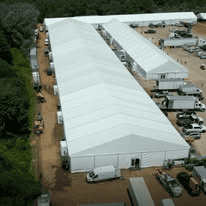
Big footprints our crew has covered
Photographs from our own jobs. Open any one of them for the full set.
How cover gets bigger
One tent, a joined run, or several buildings
There are three ways to cover a large footprint and they behave very differently on site. Which one suits you is usually decided by the shape of the ground, not by the guest count.
One span, made longer
A single clearspan extended along its length until it holds the event. One roof, one room, no joints to weatherproof. It works while the ground stays flat and long enough, which on Long Island is less often than people expect.
A joined run
Two or more structures set side by side and joined so the covered area reads as one room. This is how most large footprints get built, because a wide short rectangle fits real sites better than a long thin one and gives you more freedom about where the doors go.
Separate buildings with links
Sometimes the right answer is not one room. Dining under one roof, the bar under another, catering in a third, joined by covered walkways. You get acoustic separation, and each area can be sized, floored and conditioned for what happens in it.
Work out what you are actually taking on
The capacity ladder
Pick how the crowd uses the space. The ladder below shows four guest count bands and what each rung asks for: the cover it implies, and the things that have to grow alongside it. This is not a tent size calculator. It is the list of what else lands on your plate as the number climbs.
Up to 150 seated
One tent, one room, one entrance. Turf carries it, with matting where the bar and the service line chew up the grass. Power is catering plus lighting. Restrooms depend on what the property already has.
150 to 400 seated
Still one span, wider rather than longer. A subfloor earns its place, because four hundred chairs find every soft patch. Catering wants its own power, restroom trailers become the default, and the service route has to stop crossing the guest route.
400 to 900 seated
A joined run, almost always. Full flooring, because a room this size cannot be leveled with luck. Power gets distributed rather than run from one point, restrooms get planned in banks at the ends, and exits and aisle widths become a design input.
900 to 2,000 seated
Multiple structures, with separate back of house cover. Engineered floor throughout. Distribution with a plan for a feed dropping. Restrooms sized by how long the sitting lasts, not headcount alone. Entry, exit and circulation get drawn before the seating.
Up to 150 standing
A standing crowd fits in far less cover than a seated one, so the tent is modest. What matters is where the bar sits, because the bar is where the room jams. Turf is fine and one decent entrance does the job.
150 to 400 standing
Cover grows slowly, congestion grows quickly. Two bars placed apart do more for the evening than another twenty feet of tent. Flooring where people stand still, and lighting, because a standing crowd finds its way by what it can see.
400 to 900 standing
Now the floor plan is a flow plan. Bars, food and restrooms get spread deliberately so no one point collects the room. Flooring throughout, restroom count driven by the peak hour rather than the average, and wide exits on more than one side.
900 to 2,000 standing
Covered zones beat one enormous room, because people spread out instead of bunching up. Staffed entry points, distributed power and lighting, restrooms in banks at the edges. Anything that makes a crowd stop moving gets designed out before the tent is ordered.
Up to 150 attendees
A small floor with a handful of stands, covered by one span. Flooring is worth it even here, because exhibitors roll cases in and stand in one spot for hours. Power per stand is what people forget, so ask them early what they are plugging in.
150 to 400 attendees
The width now has to divide into booth rows and aisles, which makes the span a commercial decision. Full flooring with cable managed under it, restrooms on site rather than in a building nearby, and exhibitor load-in as its own sequence before doors open.
400 to 900 attendees
A joined run with a cross aisle so nobody walks the same lane twice. Distributed power to every row. Registration wants its own cover, so the queue is not in the weather or blocking the door. Marked exits on all sides.
900 to 2,000 attendees
Separate cover for registration, the floor and catering. A vehicle door for load-in on a route that does not cross the public entrance. Power distribution with redundancy, restroom banks at more than one end, and move-out planned as carefully as move-in.
Up to 150 attending
Open sided cover over the part of the site that needs shelter, the rest of the crowd outside it. Ground stays as it is, power feeds the stage or the food, and a gate you can see from the road is the whole crowd plan.
150 to 400 attending
Cover starts doing a job rather than giving shade: a stage, a bar, a food row. Matting at the food and the gate, because those turn to mud first. Restrooms on site, and barrier separating where people walk from where trucks move.
400 to 900 attending
Several tents doing separate jobs across the site. Ground protection on the routes, not just under cover. Power distributed to each position, restroom banks placed so no queue blocks a walkway, and emergency routes marked and kept clear all day.
900 to 2,000 attending
A site plan rather than a tent order. Structures for stage, hospitality, vendors and first aid. Ground protection on every vehicle route, distribution with backup, restrooms sized for peak and serviced during the event, and barrier that holds a crowd without trapping it.
Bands are planning brackets, not products. Two events with the same headcount can sit on different rungs depending on how long people stay, whether they eat, and what the ground is like. Bring us the number and we will tell you which rung you are on.
The part people plan last
Moving a large crowd through the space
A big tent is a building full of people, and people behave the same way in a tent as they do anywhere else. They enter where they are pointed, stop where there is something to collect, and leave all at once.
One entrance is a bottleneck
Arrivals cluster. Everybody shows up in the same twenty minutes and the single pretty entrance becomes a line in a parking lot. Large covers want more than one way in, even if only one of them is the one in the photographs.
Exits have to stay exits
Clear routes out on more than one side, kept clear all night, is the rule nobody negotiates. It is also the one most often broken by a buffet table moved at four o'clock, so we mark the routes at layout and everyone knows what cannot be blocked.
Aisles carry chairs, not just people
An aisle sized for walking is not sized for a guest pushing their chair back into it. At a few hundred seats that difference decides whether service moves during dinner or waits for a gap.
Lines form at three places
The bar, the food and the restrooms. Put them near each other and you get one crowd standing still in the middle of the room. Spread them to the edges and the same number of people feel like a smaller number.
Service needs its own route
Caterers, bar backs and crew cross the room constantly, and if their route runs through the guest route both get slower. On large jobs we draw a back of house lane along one side with a door that belongs to it.
People follow light
In a large tent at night, lighting is the signage. A lit path to the restrooms, a lit exit, and a bar you can see from across the room do more for flow than anything printed. Crowd control and red carpet covers the barrier and queue side of it.
What the ground has to do
A big footprint asks more of the site than a small one
A lawn that takes a small tent beautifully can be the wrong ground for a large one, and the reasons have nothing to do with square footage.
Slope adds up over distance
A grade nobody notices across thirty feet is a real drop across two hundred. Over a large footprint, level is built rather than found, which is why event flooring rentals stops being a finish and becomes part of the structure.
Water goes somewhere
A roof that size sheds a serious volume of rain, all of it landing in a line along the edges. On a flat site that water will run back under the tent unless the perimeter is thought about first.
Anchoring scales with area
More cover means more surface for wind to push on, so every leg along a long perimeter has to be held properly. On turf that is staking. On asphalt or concrete it is weight, trucked in, placed at each leg and taken away again.
Trucks have to reach it
A large install is a lot of loads and every one has to get near the build. Gates, turning room, soft verges and low branches decide how much of the job is driving and how much is carrying.
Ground protection is not optional
Repeated truck passes across a lawn in spring leave marks that outlast the event by a season. Matting on the routes is cheaper than the repair, and on estate properties it is the difference between welcome back and not.
The usable area is smaller than the site
Setbacks, septic fields, irrigation, buried services, trees and the working room a crew needs around the perimeter all come off the total. We measure the buildable rectangle at the survey, and it is always less than the map suggests.
What the install involves
A large install is a schedule, not a morning
The single biggest surprise for first time hosts at this scale is how early the work starts and how many separate stages it has. Four of them, in order.
Survey and site plan
We walk the ground, measure the buildable area, find the services and work out how trucks reach the build. Then the site gets drawn: cover, floor, power, restrooms, routes and back of house, on one plan every other vendor works from.
Ground prep and set out
Matting goes down on the routes before anything heavy moves. Leg positions are marked and checked across the whole footprint, because a few inches out at one end is a real problem at the other. Levels are taken before the first frame is lifted.
Build in sequence
Frames, roofs, anchoring, walls, then floor, then power and lighting, then everything that hangs. A large build cannot be done out of order and it runs across more than one working day, so we start well before your other vendors need the space.
Event and strike
Somebody who knows your install stays reachable while it is standing. Afterward we strike in reverse, pull the anchors, lift the matting and load out. On a large job the strike is planned as carefully as the build.
At this size, owning the equipment stops being a talking point and becomes the schedule. A large job is many truck loads of tent, floor, power and furniture, and when all of it lives on the same racks in Holtsville it leaves in the order the build needs rather than whenever four suppliers happen to arrive. The crew that walked your site is the crew that puts it up, so when the ground turns out different from the drawing that is an hour, not a week.
Filling the volume
Power, light and temperature across a big room
A large tent holds an enormous volume of air and almost no services. Everything a building would already have has to be brought to it and sized for the whole space, not for the part you are standing in.
Power gets distributed
At small scale one supply feeds everything. Across a large footprint the runs get long, loads get separated so catering cannot take out the band, and a plan for a failure is part of the design. See generator and power rentals.
Heating and cooling follow volume
Climate is sized by the cubic space and the wall package, not by floor area, and a tall wide room is a lot of air to move. Sidewalls decide how much of that work is worth doing. See heating and climate control.
Lighting has two jobs
It makes the room look like something, and it tells several hundred people where to go. In a large tent those are different rigs with different aims, and both of them need hanging points planned before the build rather than found on the day.
Restrooms are a ratio, not a number
The count follows the peak, the length of the event and whether people are drinking, and it always feels like too many until the line forms. See portable restroom rentals for how the sizing works.
A full room gets loud
A hard floor and a taut roof make a big space lively, and lively becomes loud once several hundred people are talking in it. Liners, drape and how the cover is divided all change what the evening sounds like from the back table.
Sightlines need height
If there is a stage, a screen or a head table, the people at the back have to see it over several hundred heads. A riser solves at a stroke what floor plan changes cannot. See stage rentals.
Before you call anybody
Five things worth deciding first
You do not need answers to all of these, but the more of them you have, the faster the first conversation gets useful and the less the number moves afterward.
A real number, not a hopeful one
Invited, expected and catered for are three different figures, and at this scale the gap between them is a whole rung. Tell us the number you would be unhappy to turn away.
What people are doing under there
Sitting, standing, browsing stands or watching something. That one answer changes the cover, the floor, the restroom count and the exits more than the headcount does.
The address, early
The town decides the approval process, and the ground decides the anchoring. Both are much easier to handle months out than weeks out, and neither can be answered from a description.
When you can have the site
A large build needs the ground before the event, and sometimes after it. If the field is a working parking lot until Friday, that is not a detail, that is the plan.
In our customers' words
Hosts who had more guests than room
We sit at 4.9 stars across 138 Google reviews. Three of them, word for word.
"TGIF provided excellent communication and great service. Our party was a huge success, and everything was delivered at a great price. I will definitely use them again and recommend them to anyone planning an event."
"We rented our tent from TGIF for our backyard wedding, and it was one of the best decisions we made. We weren't sure a tent would work around our pool, but Mike reassured us that his team could make it happen. He was quick to answer every question, and the setup team was prompt and professional. Highly recommend!"
"I was looking for an elegant setup for my event, and TGIF knocked it out of the park. Their sailcloth tent looked incredible, and the final result exceeded my expectations."
Straight answers
What hosts ask when the number gets big
Talk to us
Give us the number and the ground
Tell us how many people, what they are doing and where it is happening. We will tell you whether the site takes it, what the cover would look like and what else has to be on the plan. If your event runs across several days or a public site, festival tent rentals covers the multi-day version of this job.