
Tent Rentals / Navi-Trac Tent Rentals
Navi-Trac tent rentals, and what the track is actually doing
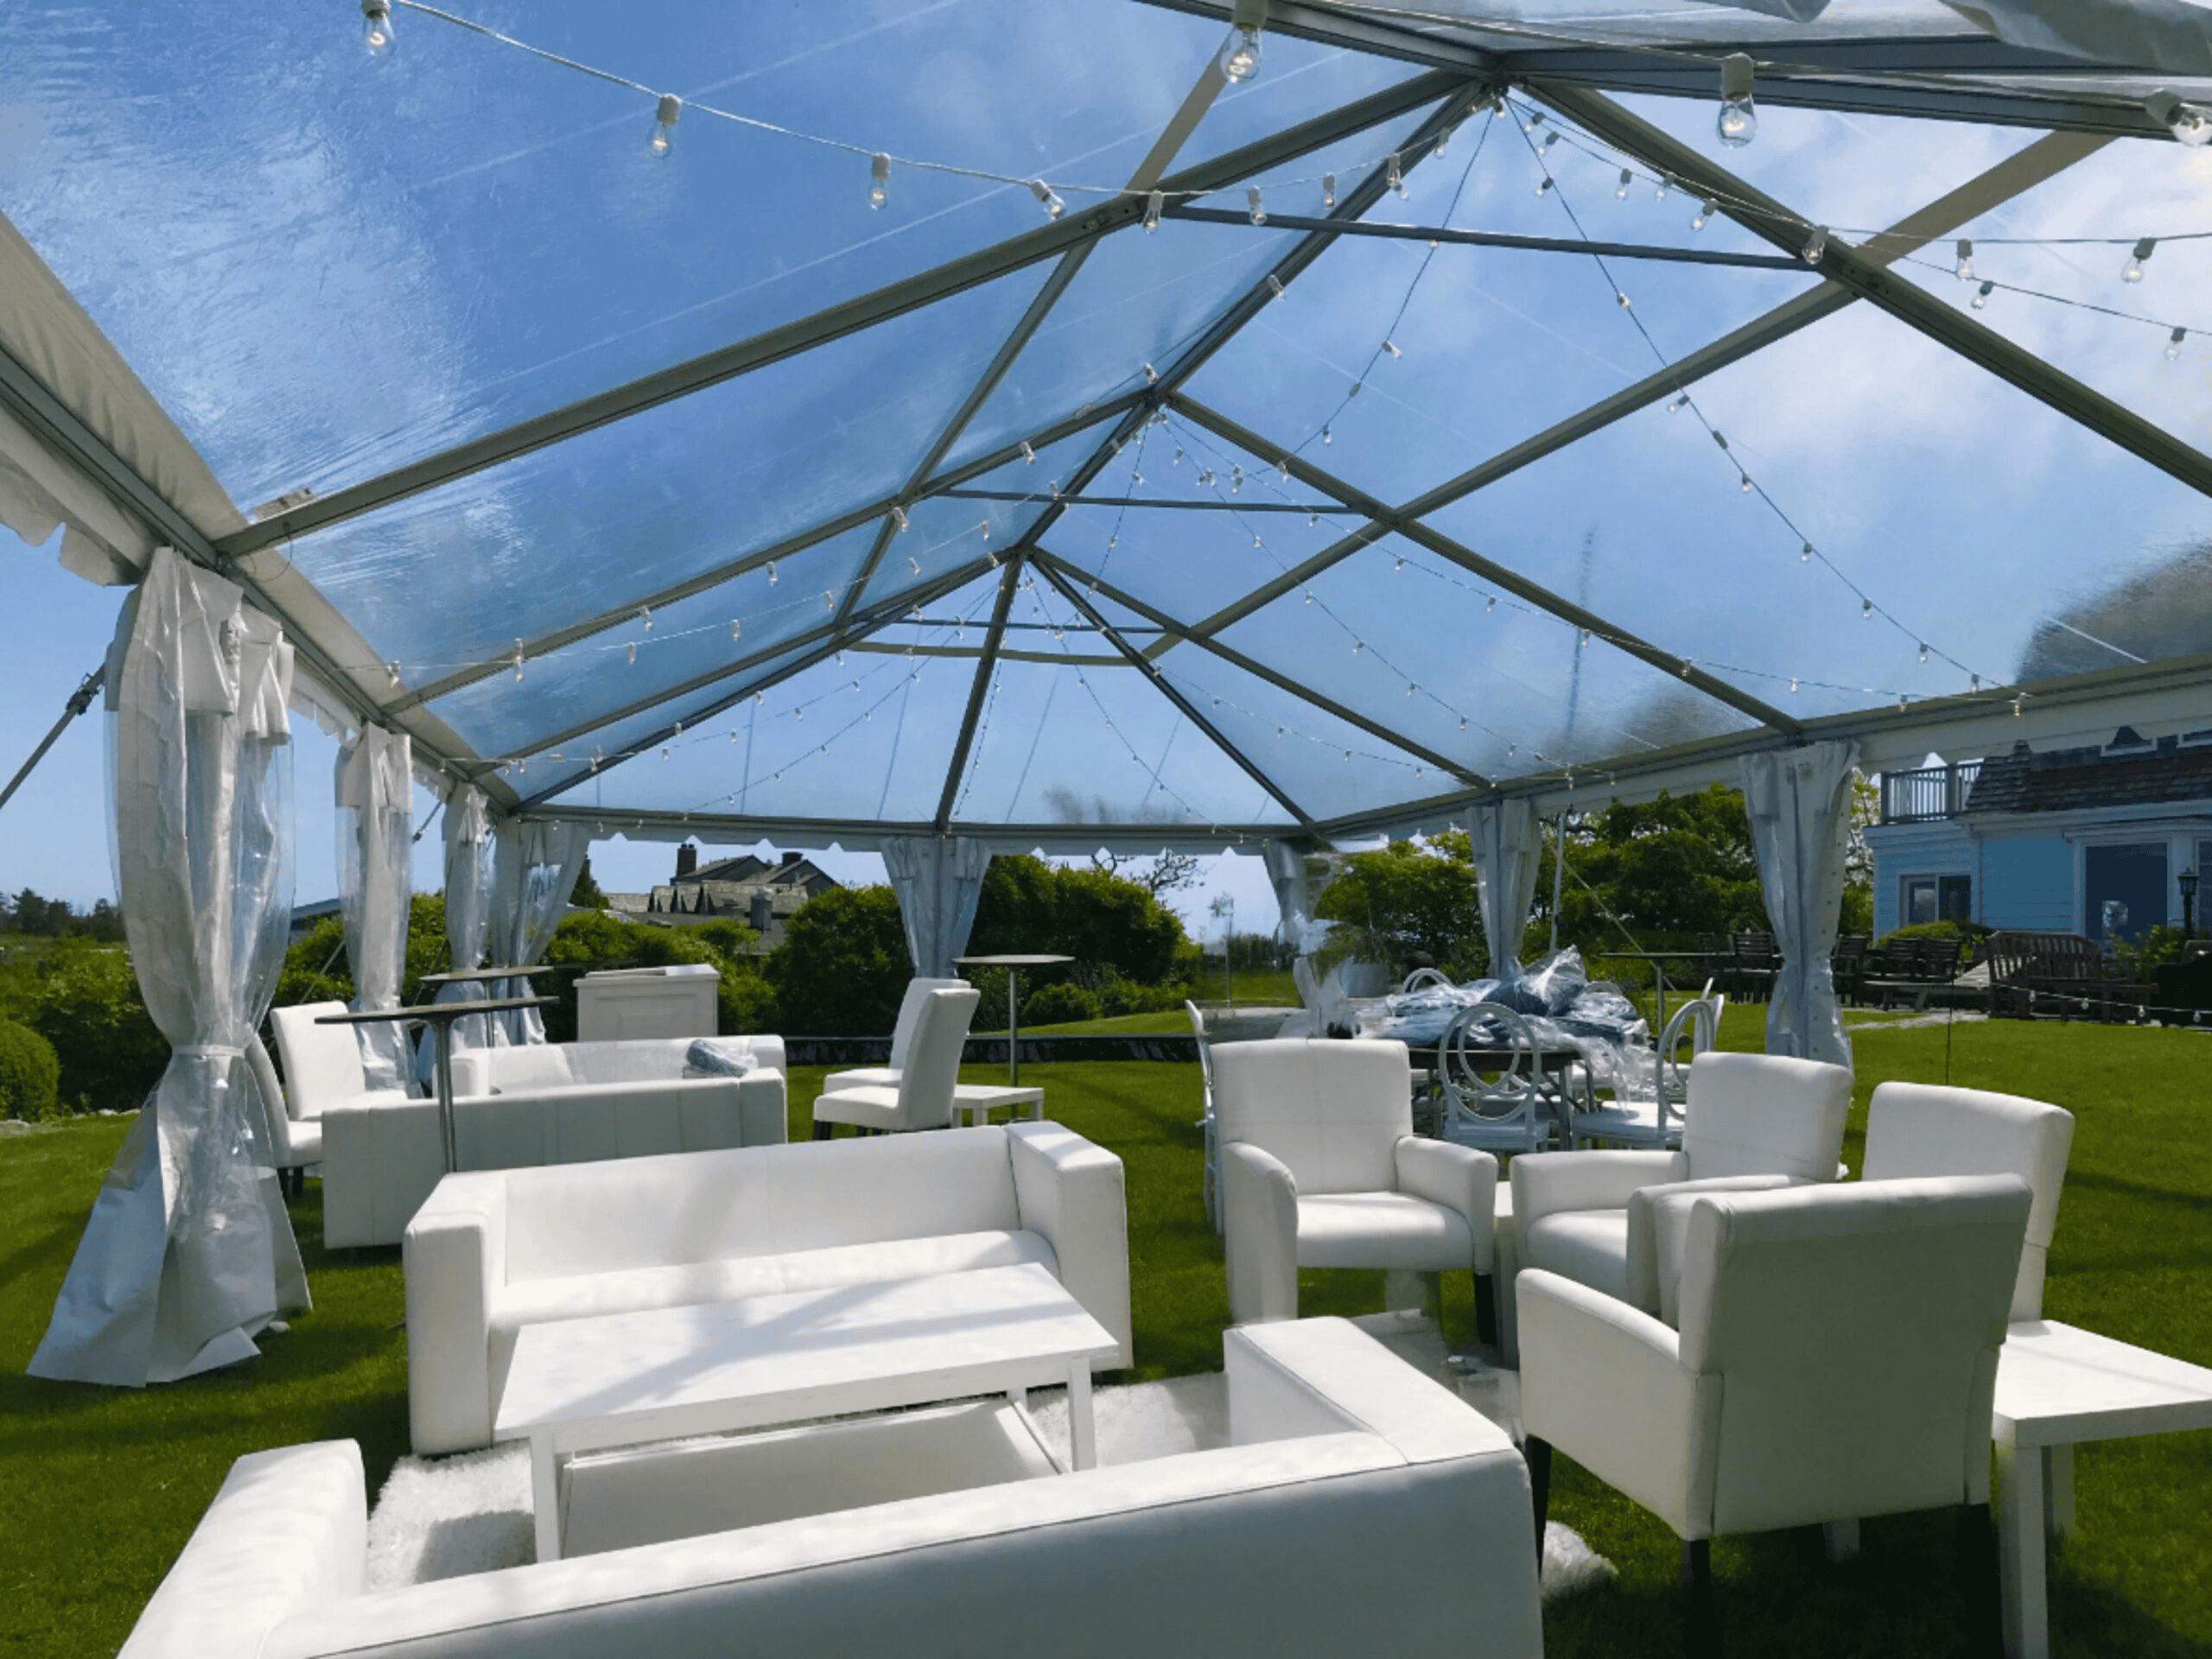
Navi-Trac tent rentals come up the moment a planner starts talking about a clearspan, and most hosts nod along without ever being told what the name describes. It is a frame system where the roof and the walls live in a continuous track built into the metal. That one detail is why the tent goes up faster, holds tighter in weather, and lets you change your mind about the walls after the frame is standing.
Start here
A clearspan tent where the fabric rides in a groove
Most tents hold their skin on at points. Straps, buckles, clips, a rope over a pole. A Navi-Trac does it along a line instead. Every beam and every leg carries a channel milled down its length, and each roof or wall panel has a bead sewn into its edge that feeds into that channel and slides. The trade calls it a keder track. Once the fabric is in, it is gripped along its whole edge and cannot pull out sideways.
The frame underneath is a clearspan, so the legs sit at the perimeter and nothing stands in the middle of the room. How that frame is engineered, and how the length grows in repeating sections, is the same for every clearspan we own and is covered on the structure tent rentals page rather than repeated here.
So when a planner says Navi-Trac, they are naming the attachment system, not the size.
Browse and build your list
See the clearspan inventory
Our live catalog shows what is on the rack, with the walls, doors and accessories that go with it.
Navi-Trac structures
The one mechanical idea
Three things the track changes
Load spreads along a seam
A strap holds fabric at one spot, so wind pressure gathers at that spot. A track holds the panel along its entire edge, so the same pressure is shared down the length of the beam.
The skin stays tight
Fabric held on a line tensions evenly and stays that way. A tight roof sheds rain instead of holding it, and a pool of water overhead is what actually loads a frame in a storm.
Panels come out the way they went in
Because a panel slides, it also slides back. A wall can be swapped or opened on one bay without loosening the roof, so a forecast that turns on Thursday is not a rebuild on Friday.
Take it apart
Navi-Trac anatomy walkthrough
Five parts. What each one is, and what it leaves open for you to change later. Step through them in order and you will know more about the system than most people who book one.
One tensioned surface, not a set of patches
The roof is a membrane cut for the frame it belongs to. It feeds into the track at the ridge and the eave, then gets drawn across the structure and tensioned. That is why the top reads flat and taut from the driveway rather than rippled.
What it leaves open
A damaged section is replaced on its own rather than the whole top coming off.
A liner hangs below the roof without touching the roof fabric itself.
The same frame takes a different top on a different job.
A continuous channel down every member
The channel runs along the eave beams, along the ridge, down the legs and across the gable ends. Because the channel in the legs is the same one that carries the roof, a wall attaches by the same motion. That is why a bay can be open on the water side and glazed on the driveway side with no second set of hardware on the truck.
What it leaves open
Every bay is independent. One open, the next walled, the next glass.
A wall comes out and a different one goes in without the roof being disturbed.
Doors sit in the same track line, so the entrance can move late in planning.
The part that decides how big the room is
Box-section aluminum legs stand at the perimeter and carry beams overhead. The width is set by the frame and does not change on site. Nothing structural lands inside, so your floor plan is drawn against four walls and a ceiling rather than around a pole somebody else placed.
What it leaves open
Seating, staging and service routes go anywhere under the roof.
Lighting and drape hang from the frame, not from uprights in the room.
Two structures gutter-join into one covered run when the site is wide.
Every leg lands on a plate, and the plate decides the method
On turf the plate takes a stake. On asphalt, pavers, a terrace or a deck there is nothing to drive into, so it takes engineered ballast instead. How much anchoring follows from the covered area and how exposed the site is, which is why the first question on any Long Island job is what the ground is and what sits upwind of it.
What it leaves open
The same tent moves from a lawn to a parking lot by changing what holds the legs.
Ballast layouts get drawn before install day rather than improvised on it.
Protection goes under the plates on a surface that must be handed back unmarked.
The part most hosts end up choosing between
Solid white, window walls, clear panels, glass walls with glass doors. All of them ride the same track, so the wall package is not locked the day you book and does not have to be uniform around the tent. What you are choosing is light, temperature and how the entrance reads on arrival.
What it leaves open
Open on the view, walled on the wind side, glass at the door.
A solid wall behind the catering line hides the working half of the tent.
Walls go on the night before if the forecast moves, and come off if it moves back.
On site
Why a track system is quicker at both ends of the job
Fewer separate operations
The top is fed in and drawn across in one continuous move, so no stage of the build has a crew fastening a roof line one point at a time.
The crew stays at the perimeter
Almost all the work happens at the legs and the eave line, which keeps people and the lift on the outside edge of the footprint. On a tight property that matters.
Strike runs in reverse
Panels slide back out the way they went in, so breakdown is predictable instead of an argument with knots and buckles in the dark.
The attachment list
What goes into the track
Everything below uses the same channel. That is what makes the system worth explaining rather than just booking.
| Attachment | What it is | What it changes in the room |
|---|---|---|
| Solid sidewalls | Opaque white panels, full height. | Blocks wind and sightlines. The standard answer for the working side of a tent and for cold or wet weather. |
| Window walls | Solid panels with fixed window openings. | Keeps weather out while giving the room something to look at. The usual middle ground. |
| Clear panel walls | Transparent full-height panels. | Holds the view and the daylight with the walls closed. Reads warm in sun, so it pairs with a climate plan. |
| Glass walls and doors | Framed glazing, hinged or sliding. | Turns the tent into a building. This changes arrival more than any other single item. |
| Gable ends | The panels closing the two short faces. | Sets where the entrance is and what a guest sees from the driveway. |
| Liner and ceiling | Fabric hung below the roof and along the legs. | Softens the ceiling and hides the frame. Adds build hours, so it belongs in the schedule at booking. |
| Gutters | A sealed channel joining two tents side by side. | Makes two spans into one covered run with a dry walk between them. |
The floor is the one thing here that is not part of the tent, and it changes the room more than anything except the walls: see event flooring rentals. The clips, lights and wall hardware that hang off a frame like this live under tent accessories.
How the job runs
From the site walk to the empty ground
Survey, surface and layout
We measure the usable area rather than the whole lot and find the irrigation, the low corner and the limbs overhead. The surface decides stakes or ballast. The layout decides which face the gable ends look at and which bays stay open. Town paperwork, where it is wanted, starts here.
Build day, in one direction
Legs and beams are set out and squared, the frame rises bay by bay, the roof is drawn through the track and tensioned, then walls and doors go in where the plan called for them. Anchoring is completed as the frame goes up, not after. Liner, lighting and flooring follow once it is closed.
Event, then strike
We are reachable through the event, and on a multi-day stand we come back to check tension and anchoring. Breakdown reverses the build: panels out, frame down, anchoring pulled, ballast removed, and the ground walked with you before the trucks leave.
No prices here, just the levers
Four things that move the number
Covered area
Span and length together. Width is a frame decision, length is a repeat, and the two do not cost the same.
The wall package
Open bays cost nothing to leave open. Glass walls and glass doors sit at the far end of the same list.
Surface and access
Ballast is heavier to move than stakes are to drive, and a truck that cannot reach the footprint turns a short carry into a long one.
Days and fit-out
How long it stands, and what goes inside. Liner, flooring, lighting and climate each add build hours first.
We own the tents, the trucks and the crew, so the person who walks your site works for the same company that shows up on build day. That has been the arrangement since the family started with two tents in 1975, and there are more than 1,000 in the Holtsville warehouse now.
In our customers' words
What hosts say about the build
"TGIF handled my event in Suffolk County, and they absolutely exceeded my expectations. The setup was perfect, the event went beautifully, and the team did an excellent job."
"TGIF provided excellent communication and great service. Our party was a huge success, and everything was delivered at a great price. I will definitely use them again and recommend them to anyone planning an event."
Straight answers
What planners get asked about a Navi-Trac
Next step
Tell us the ground and what has to happen on it
Send the address, the date and a rough guest count. We will tell you whether a track system is the right call for that site, what it would take to anchor it, and what the walls would do to the room.