
Tent Rentals / Rooftop Tent Rentals
Rooftop tent rentals, where nothing gets staked into anything
Rooftop tent rentals are a different job from every other tent we put up, because the one thing that holds a tent down on the ground is off the table. No stakes. Weight instead, on a structure that belongs to somebody who has to sign off on carrying it.
Why this page is different
A roof is a structure with an owner, not a surface with a view
On a lawn the questions are guest count, ground and access. On a roof the questions start earlier than that, and most of them are answered by somebody who does not work for us. How much weight the deck can take. Where that weight is allowed to sit. Whether a frame section can get up there at all. What the fire code says about the stair you would be standing next to.
The people who call us about this are hotels putting a tent over a terrace for the season, restaurants extending a roof deck into the shoulder months, building managers hosting a tenant event, and planners running a corporate night above the city. They are all working inside somebody else's building rules, and the tent is the easy part of that.
So we run a rooftop the way a contractor runs one. We tell you up front what we need from the building before a quote means anything, and we would rather spend a phone call establishing that a roof will not work than sell you a site visit that ends in a no.
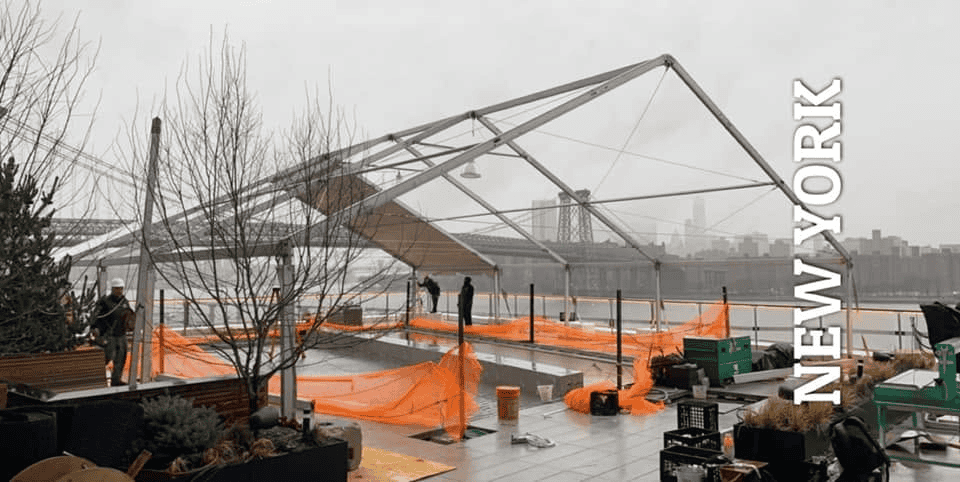
Real installs
Roofs and terraces we have tented
Photographs from our own jobs. Open any one for the full set.
The anchoring problem
Ballast replaces stakes, and that changes the whole conversation
A staked tent borrows its strength from the ground. A ballasted tent brings its own, which is another way of saying it brings weight up to a place where weight is the entire question.
What ballast actually is
Engineered weight tied to each leg of the frame, holding the structure against uplift the way a stake holds it against pull. It is standard practice on any surface you cannot drive steel into: rooftops, terraces, plazas, garage decks and asphalt lots.
What it does to the structure
Frame type and span change what each leg carries, so the tent gets picked around the anchoring rather than the other way round. Clearspan structure tents are common up here because they ballast cleanly and put no poles in the middle of a deck.
Where the weight is allowed to sit
This is the part that belongs to the building. The tent, the ballast, the floor, the equipment and the people all add up, and where that load can land on a given roof is set by the structure underneath, not by the size of the deck.
Work through it in order
Rooftop feasibility checklist
Six gates, in the order they actually decide a rooftop job. Each one tells you what it means, and what document or answer you need before a site visit is worth anybody's afternoon. The last tab is the list to have in hand when you call.
Gate one: how does any of it get up there
Frame sections, ballast, flooring, tables and heaters all have to travel. There are three honest routes: a freight elevator, a stair carry, or a crane pick from the street. The route decides the crew size, the hours and often the day of the week, which is why we ask about it before we ask about the tent.
A freight elevator that takes the longest frame section turns a hard job into a normal one. One that does not turns it into a crane job, and a crane job is a street closure conversation with the city.
What you need in hand
Freight elevator interior dimensions and rated capacity, or confirmation there is none.
Loading dock hours and any restriction on which days deliveries are allowed.
Whether the building and the block will permit a crane or a lift, and from where.
Ask building management or the managing agent.
Gate two: what the roof is allowed to carry
A tent on a roof adds concentrated weight at each leg, plus ballast, plus flooring, plus everybody standing on it. What a given roof can take, and where on that roof it can take it, is a structural question about a building we did not design and do not own.
That answer comes from the building's structural engineer or engineer of record. Expect us to ask for it, and expect us not to move without it. We install to what that engineer states, and if the answer rules out the tent you wanted, we will tell you what does fit.
What you need in hand
A written statement or marked drawing from the building's structural engineer covering allowable load on the roof area you want to use.
Any areas the engineer flags as off limits, and any limit on where concentrated weight may sit.
Ask the owner, the managing agent or the engineer of record. Not us, and not a guess.
Gate three: what the tent is standing on
Under your feet is usually a waterproofing membrane, and above it pavers on pedestals, a walking deck, wood decking or a green roof tray system. Every one of those wants a different protection layer under the frame legs and under the ballast, and a roof leak found in November is a far more expensive event than the party was.
Protection gets planned before the truck loads, not improvised on the deck. It is also the thing building managers ask about first, so having the answer ready makes you look like you know what you are doing.
What you need in hand
What the surface is: pavers, membrane, wood deck, concrete or a mix, with photos.
Whether any part of it is under warranty and who has to be told before work happens on it.
Where you want people walking, so event flooring and protection can be laid to match.
Gate four: exits, edges and how guests move
A tent cannot sit across a stair discharge, a roof hatch, a door swing or a fire route, and the layout has to keep those clear once the furniture is in. Where the tent sits relative to the parapet matters too, because the parapet is the only thing between a crowd and an edge, and nothing should encourage a guest to get closer to it.
Occupancy belongs to the building and, in the five boroughs, to the fire code. We lay the tent out to the exits and the occupant load you are given rather than to the largest tent that fits.
What you need in hand
A roof plan with stairs, doors, hatches and fire routes marked.
Parapet height and any section of edge without one.
The occupant load the space is approved for, and who in the building signs off on the layout.
Gate five: where the power comes from
Lighting, heat, a bar, a band and whatever the caterer plugs in all pull from somewhere. Roof-level circuits are often thin, and running cable down a stairwell is a plan you make in advance rather than a cable you find on the day. This is one of the most common reasons a rooftop event gets re-scoped late.
Where house power will not carry it, a generator needs a place to sit, which is rarely the roof and usually the street or a dock, and that is another building conversation.
What you need in hand
What outlets or panels exist on the roof and what they are rated for.
Whether the building will allow cable runs through a stair or a riser, and on what conditions.
Somewhere a generator could legally and safely stand, if it comes to that.
Gate six: who calls it, and what happens then
Wind several stories up is not the wind at street level. There is no tree line, no hedge and no neighboring house breaking it, and buildings around you can funnel it in ways the forecast does not describe. A rooftop install is built for that, and it is also run with a plan for the day.
That plan is short: who watches the weather, who has the authority to take walls down or end the event, and where guests go if it does. Agree it before the invitations go out, not at seven o'clock while a hundred people are holding drinks.
What you need in hand
A named person on your side who makes the weather call and can reach us.
An indoor fallback space, or a written acceptance that there is not one.
Whatever the building requires you to do when wind is forecast, in their words.
What to have ready before the site visit
Gather these and a walkthrough turns into a real plan the same afternoon. Without them, a site visit is a look at a nice view, and everybody leaves with the same questions they arrived with.
You do not need all of it to call us. Start with the access route and the load answer, because if either of those closes the door, nothing else matters. Everything below that is detail we can work through together.
The list
Building contact and managing agent, with authority to approve a layout.
Freight elevator dimensions and capacity, or the crane answer.
Written load capacity for the roof area from the building's structural engineer.
Roof plan showing exits, parapets and the surface, plus photos.
Available power, and the building's insurance requirements and certificate holder.
Your date, plus the install and strike windows the building will allow.
Getting it up there
Three routes to the roof, and what each one does to the schedule
Access is the single biggest driver of how a rooftop job is planned and priced. It sets the crew size, the hours, the day and sometimes whether the job happens at all.
| Route | What it takes | What it does to the schedule |
|---|---|---|
| Freight elevator | An elevator that fits the longest frame section and carries the ballast. Protection in the cab and a reserved window. | The straightforward version. Usually a single load-in day, often restricted to off hours or a specific weekday. |
| Stair carry | Crew, time, and a stair the building will let us use. Every piece goes up by hand, including the weight. | The slowest route by a distance. It stretches load-in and load-out, and it is the reason some roofs get a smaller tent. |
| Crane or lift from the street | A pick location, a street or sidewalk closure with the city, and a window when the block can take it. | Fast on the roof, slow to arrange. The permit and the closure drive the date more than our calendar does. |
What changes several stories up
Four things a roof does that a lawn never does
Exposed wind
Nothing breaks the wind up there, and surrounding towers can channel it. The ballast plan, the wall plan and the call to close or open the sides during an event are all shaped by that exposure.
Exits you cannot move
A lawn has exits everywhere. A roof has two or three, and the tent has to keep every one of them clear and reachable with the room full and the furniture in place.
The edge
The parapet is the safety line, so the layout keeps traffic, bars and photo spots away from it rather than drawing people toward the view. Lighting matters here too, because nobody should be finding the edge in the dark.
A surface you can damage
Grass recovers. A membrane does not, and a paver cracked under a ballast block is somebody's repair bill. Protection under every leg and every load path is part of the install, not an upgrade.
How the job runs
From the first call with the building to a clear roof
Six stages. Two of them happen before we have quoted anything, which is the difference between a rooftop job and a backyard one.
Feasibility call
Access route and load answer first, before drawings and before a price. Most rooftop inquiries are settled one way or the other in this call, and we would rather it happen early.
Site visit with the building
We walk the roof with somebody who can speak for the building. Surface, exits, parapet, power, elevator or stair, and where a truck can stand at street level.
Layout, ballast plan and paperwork
The tent is drawn to the exits and to what the engineer stated, with the ballast laid out to match. Certificates of insurance and whatever the building requires go out with it.
Load-in
Protection goes down before anything heavy moves across the roof. Then frame, ballast, roof, walls, floor and lighting, in a sequence built around the elevator window or the crane slot.
Event day
The tent is walked and checked before doors. Somebody who knows the install stays reachable, and the weather call has a name attached to it on both sides.
Strike and a clean roof
Out the same way it came in, protection lifted last, and a walk of the deck with building staff so everyone agrees the roof went back the way it was found.
What moves the number
Six things that decide what a rooftop tent costs
Almost none of it is the tent. On a roof, the price follows the building.
The access route
A freight elevator, a stair carry and a crane pick are three different numbers of crew hours for the identical tent. This is the biggest single factor on a rooftop quote.
Ballast quantity and placement
How much weight the anchoring calls for, and how far it has to travel to reach each leg. Weight that has to go up a stair costs differently than weight that rides an elevator.
Surface protection
A concrete deck needs little. Pavers on pedestals, a membrane or a wood deck need a protection layer under the frame, the ballast and the walking routes.
Building hours and rules
Off-hour load-ins, reserved elevators, escorts, and union or house staff requirements all sit in the schedule. Some buildings allow a full day. Some allow four hours on a Tuesday.
Power and climate
Whether house power carries the event or a generator has to be brought in and placed, and whether the tent is being heated to extend a terrace into colder months.
How long it stands
A one-night corporate party and a seasonal terrace enclosure are different commitments, for the equipment and for the weather checking that goes with it.
Same rules, different elevation
Terraces, decks, piers and parking structures
Everything on this page applies anywhere a tent cannot be staked and the surface belongs to a structure rather than to the earth. A hotel terrace on the second floor, a restaurant deck over a bulkhead, a pier, a marina dock, the top level of a parking garage, a plaza sitting on top of something else: all of them are ballast jobs, and all of them have an owner who has to tell us what the deck can carry.
Parking structures come up more than people expect, because they are flat, open, easy to reach and already built for load. They are also engineered structures with rated decks, so the question is the same one, just easier to get answered.
We work these across Nassau and Suffolk and into New York City, where most of them are.
Where we ballast instead of stake
In our customers' words
Clients who handed us a difficult site
We sit at 4.9 stars across 138 Google reviews. Three of them, word for word.
"We rented our tent from TGIF for our backyard wedding, and it was one of the best decisions we made. We weren't sure a tent would work around our pool, but Mike reassured us that his team could make it happen. He was quick to answer every question, and the setup team was prompt and professional. Highly recommend!"
"TGIF provided excellent communication and great service. Our party was a huge success, and everything was delivered at a great price. I will definitely use them again and recommend them to anyone planning an event."
"TGIF handled my event in the Hamptons, and I needed everything to look elegant without becoming too expensive. They delivered exactly what I was looking for."
Straight answers
What building managers and planners ask us
Talk to us
Start with the elevator and the engineer
Tell us the building, how equipment can reach the roof and what the structural engineer has said about load. Ten minutes on the phone and you will know whether this is a job or a no, before anyone books a site visit.